C O U N T R Y W O O D R E S I D E N C E R E N O V A T I O N S
P L A C E
T O N T I T O W N , A R K A N S A S
S T A T U S
U N D E R C O N S T R U C T I O N
A R E A
1, 8 0 0 S F
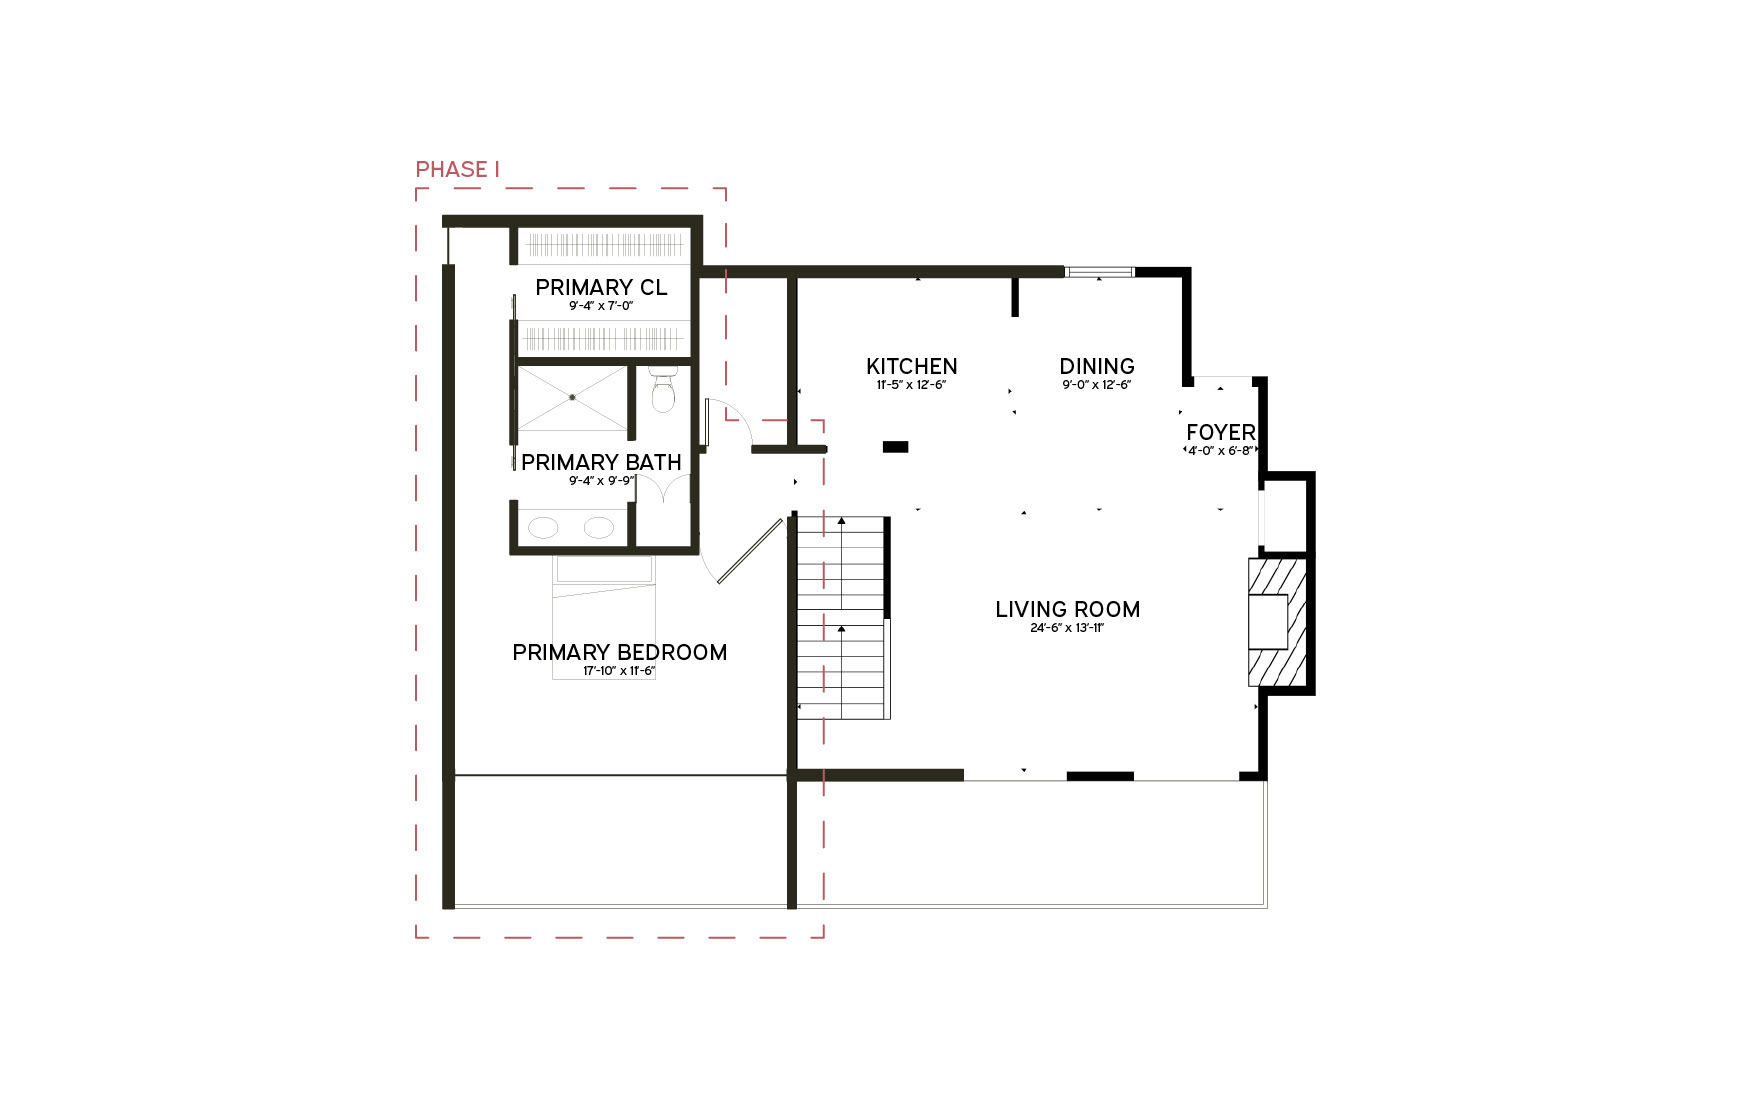
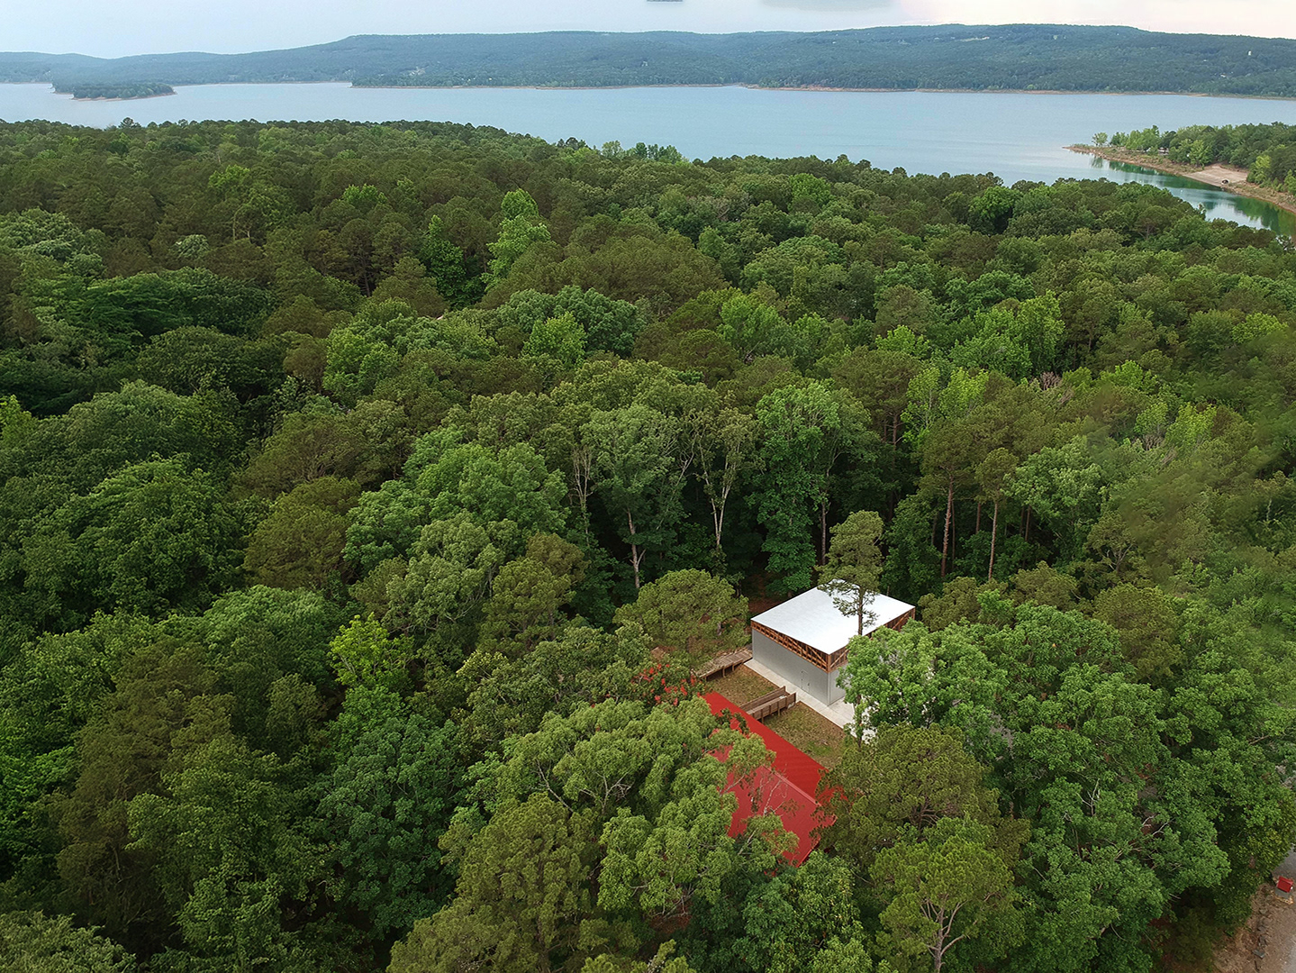
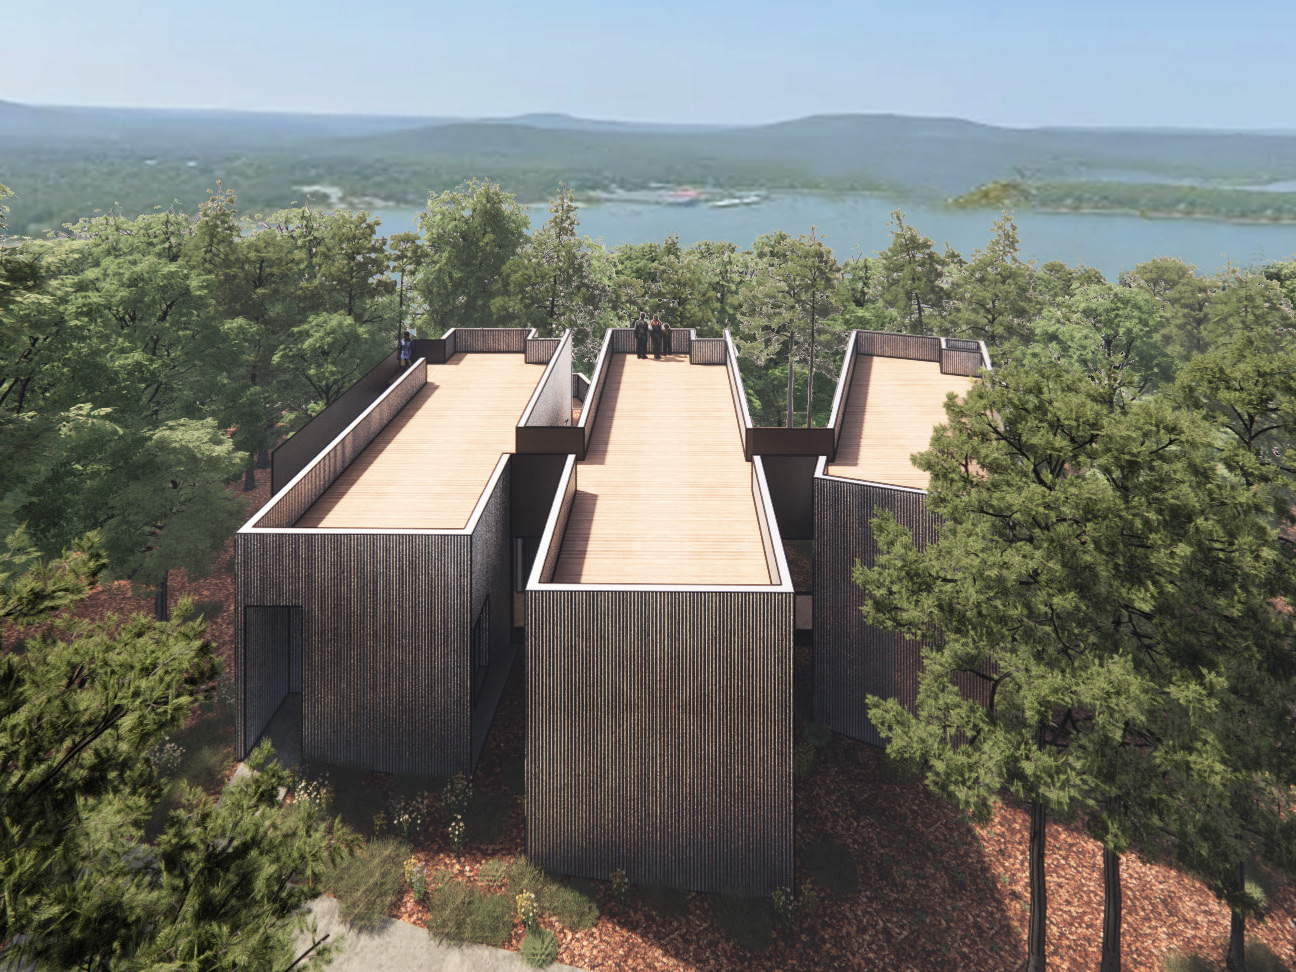
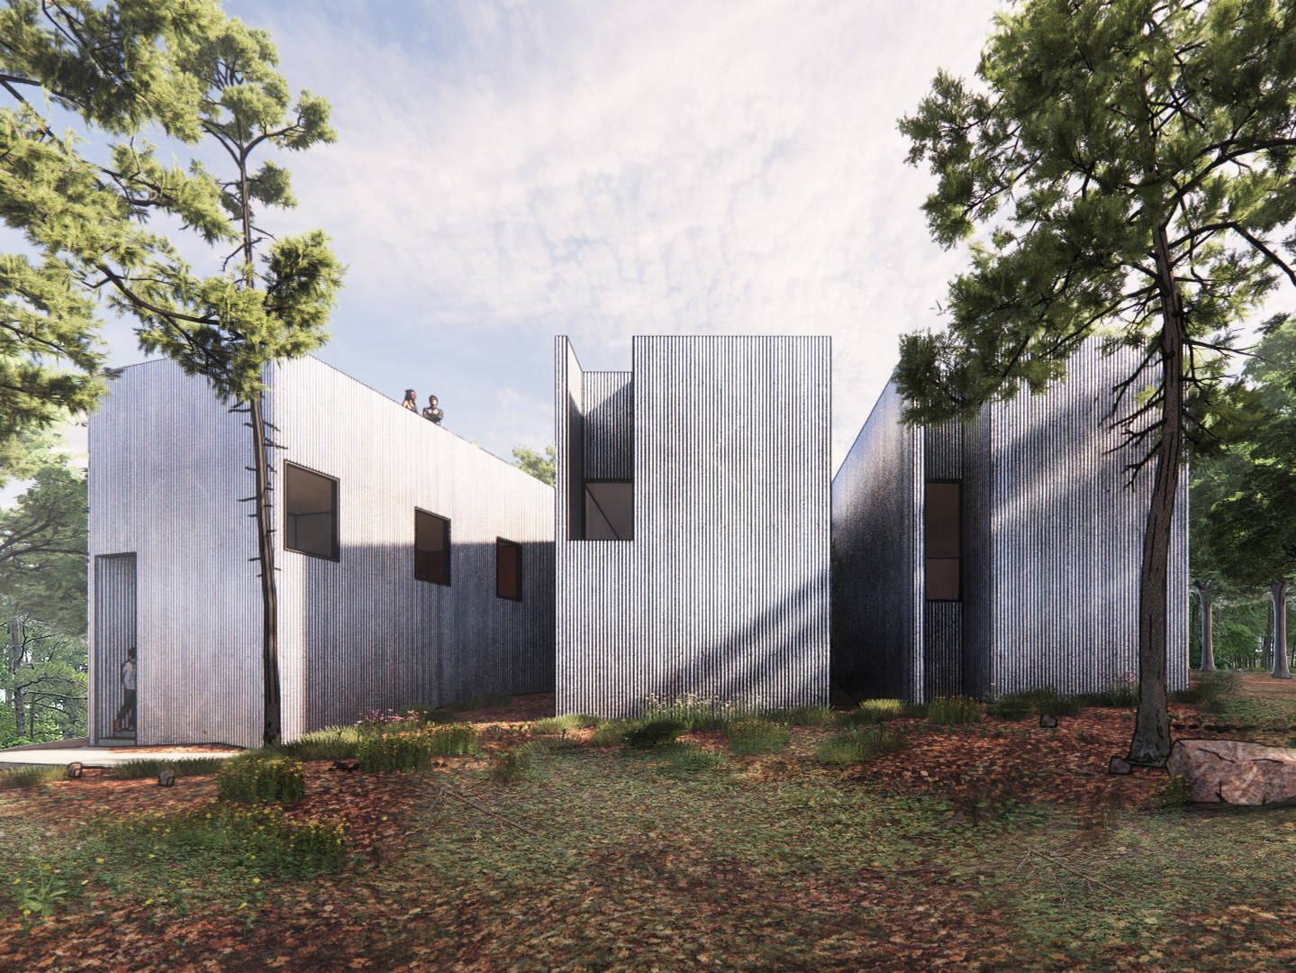
Sited on a steeply sloped, heavily forested lot, the Countrywood Residence Phase I Renovation establishes a framework of formal clarity for a custom 1970s home. Born from the desire to harmonize the home’s original geometry and its surrounding canopy, this initial phase focuses strictly on the overhaul of the primary suite, the west elevation, and its immediate connection to the landscape. The design surgically reconfigures the main level to carve out a continuous, light-filled private sanctuary that transitions deliberately from a deep sense of shelter to expansive valley views.
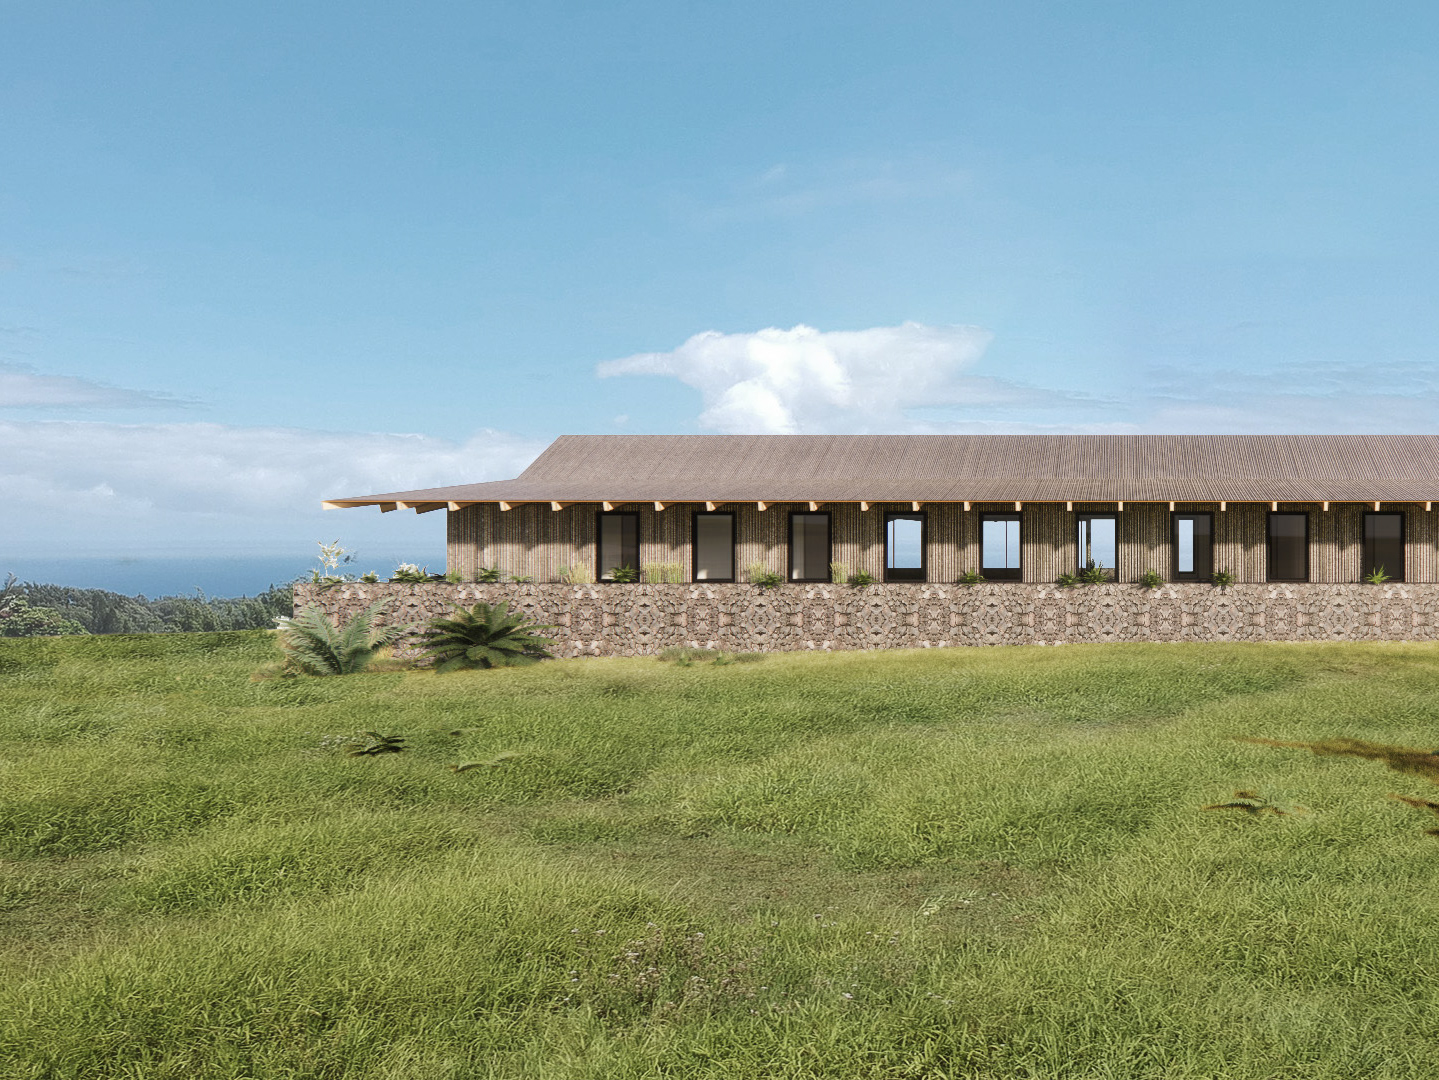
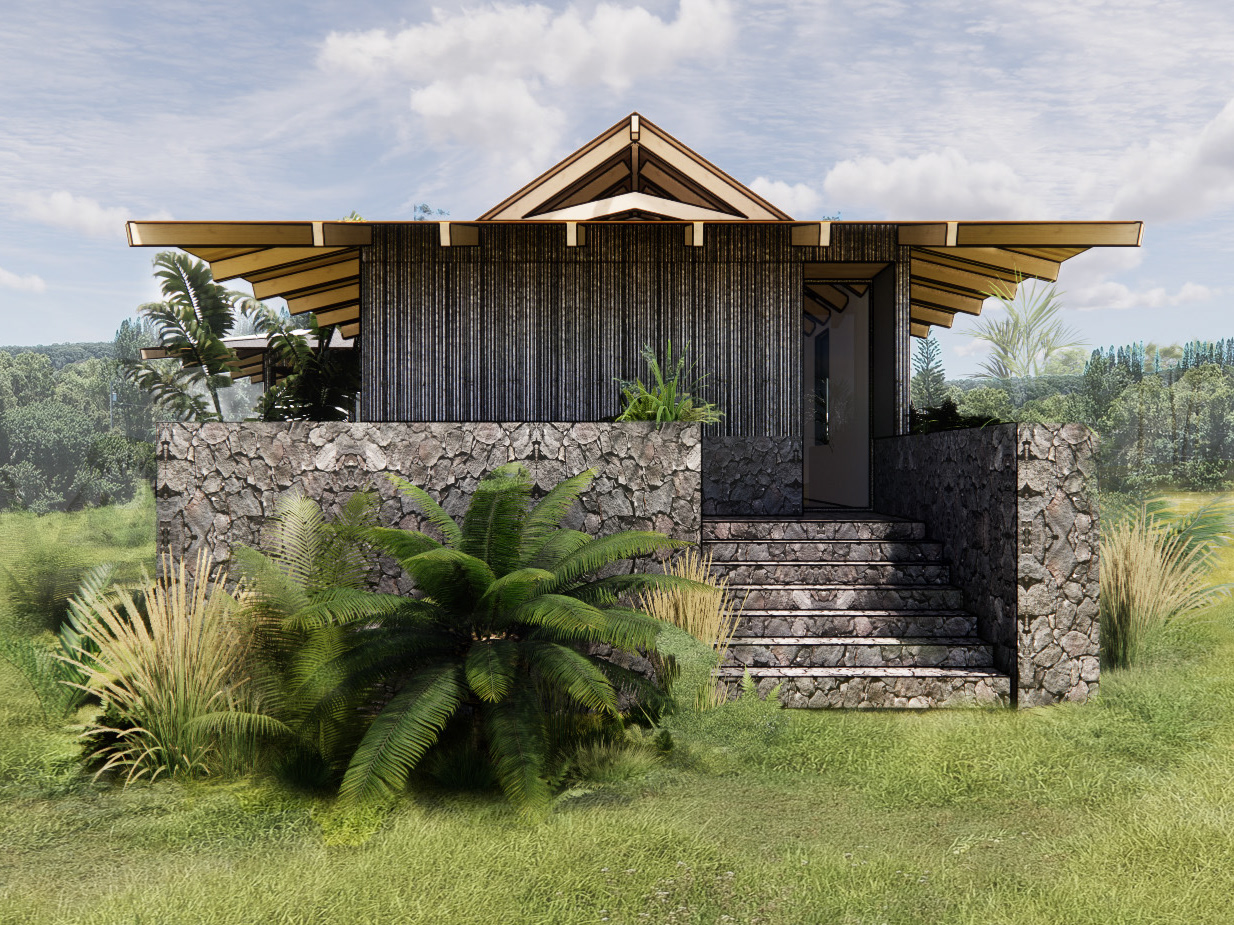
Supported by a series of prefabricated timber trusses, a dramatic cantilevered deck floats seamlessly over the steep natural grade, projecting the primary suite’s living program outward into the forest canopy. The design introduces natural end-grain wood flooring, bringing a rich, highly tactile texture underfoot that echoes the organic density of the surrounding trees. This warm, durable surface is paired with a sharp, high-contrast interplay of limewashed walls that bounce dappled light deep into the layout.
By surgically working entirely within the home's original footprint and utilizing its existing custom bones, Phase I demonstrates a profound respect for embodied carbon, bypassing the massive site disruption and financial inflation of a traditional hillside tear-down. Phase I of the Countrywood Residence stands as an intellectual testament to the power of adaptive reuse, proving that aging, complex suburban typologies can be re-enlivened through the thoughtful subtraction of mass, formal clarity, and use of local natural materials.