


B L O G
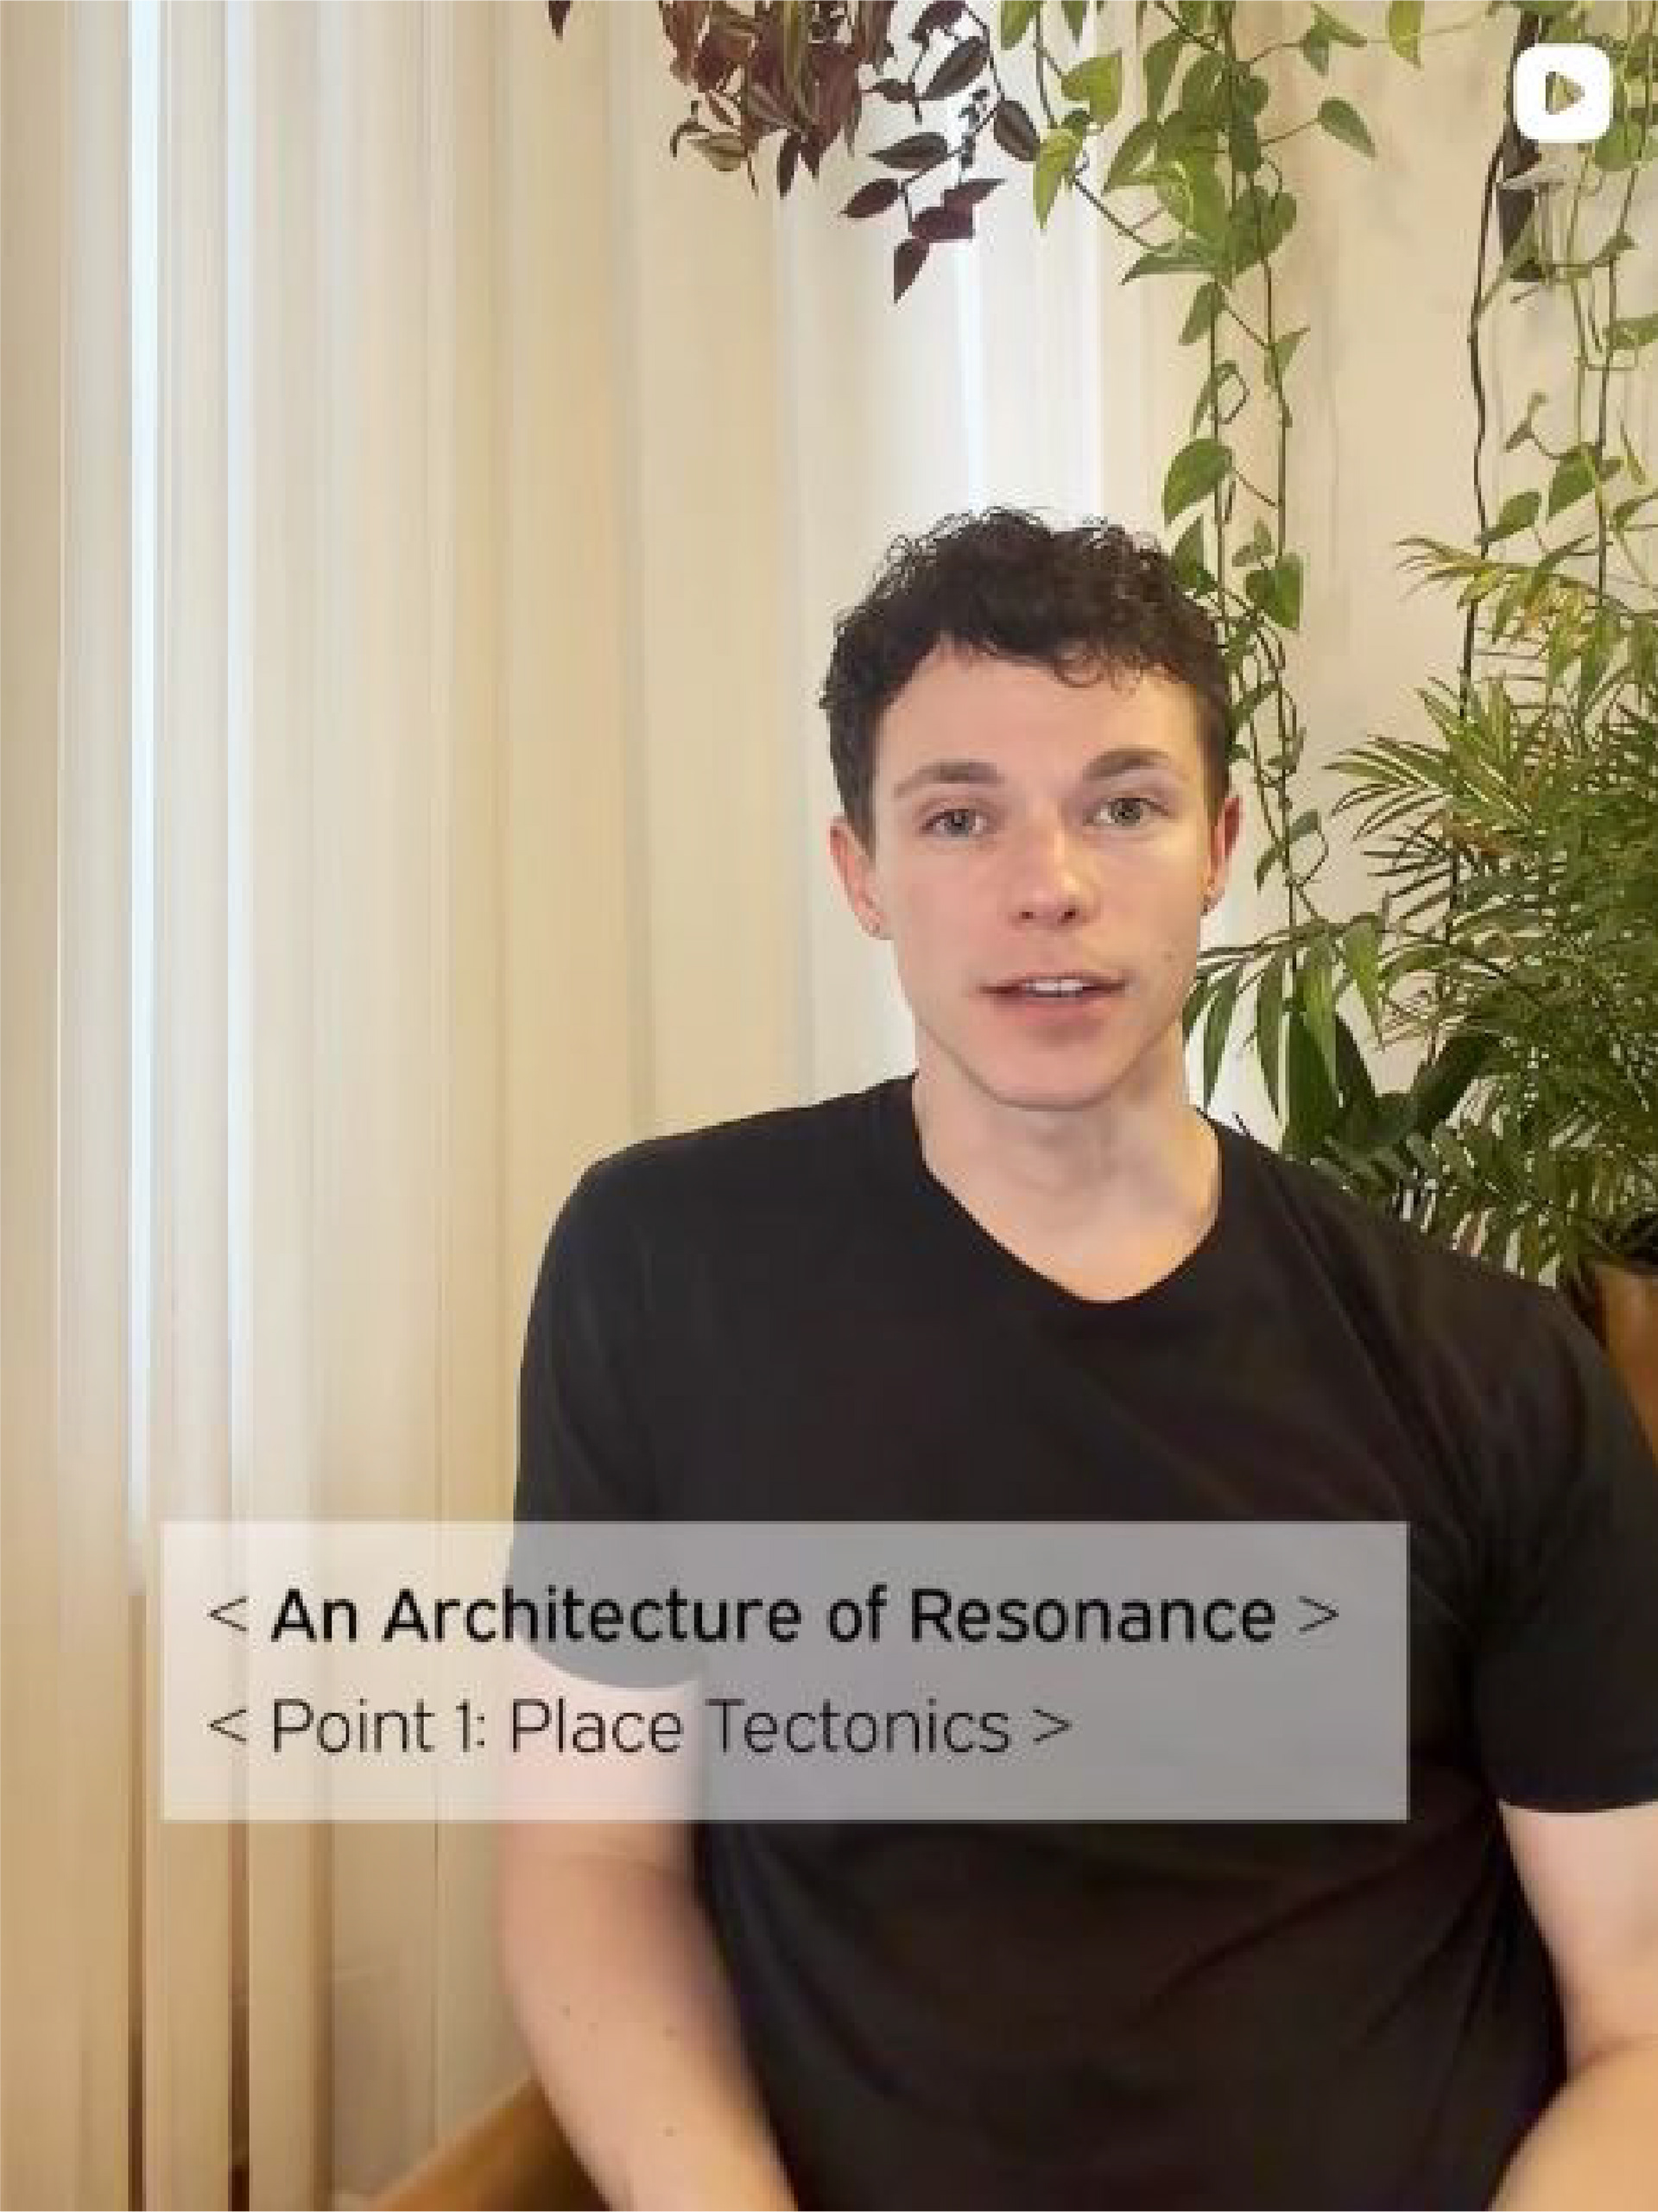
When Peter Zumthor was commissioned to design the thermal baths in Vals, Switzerland, his objective was to create a structure set into the mountain slope with an architectural attitude older than anything already built around it.
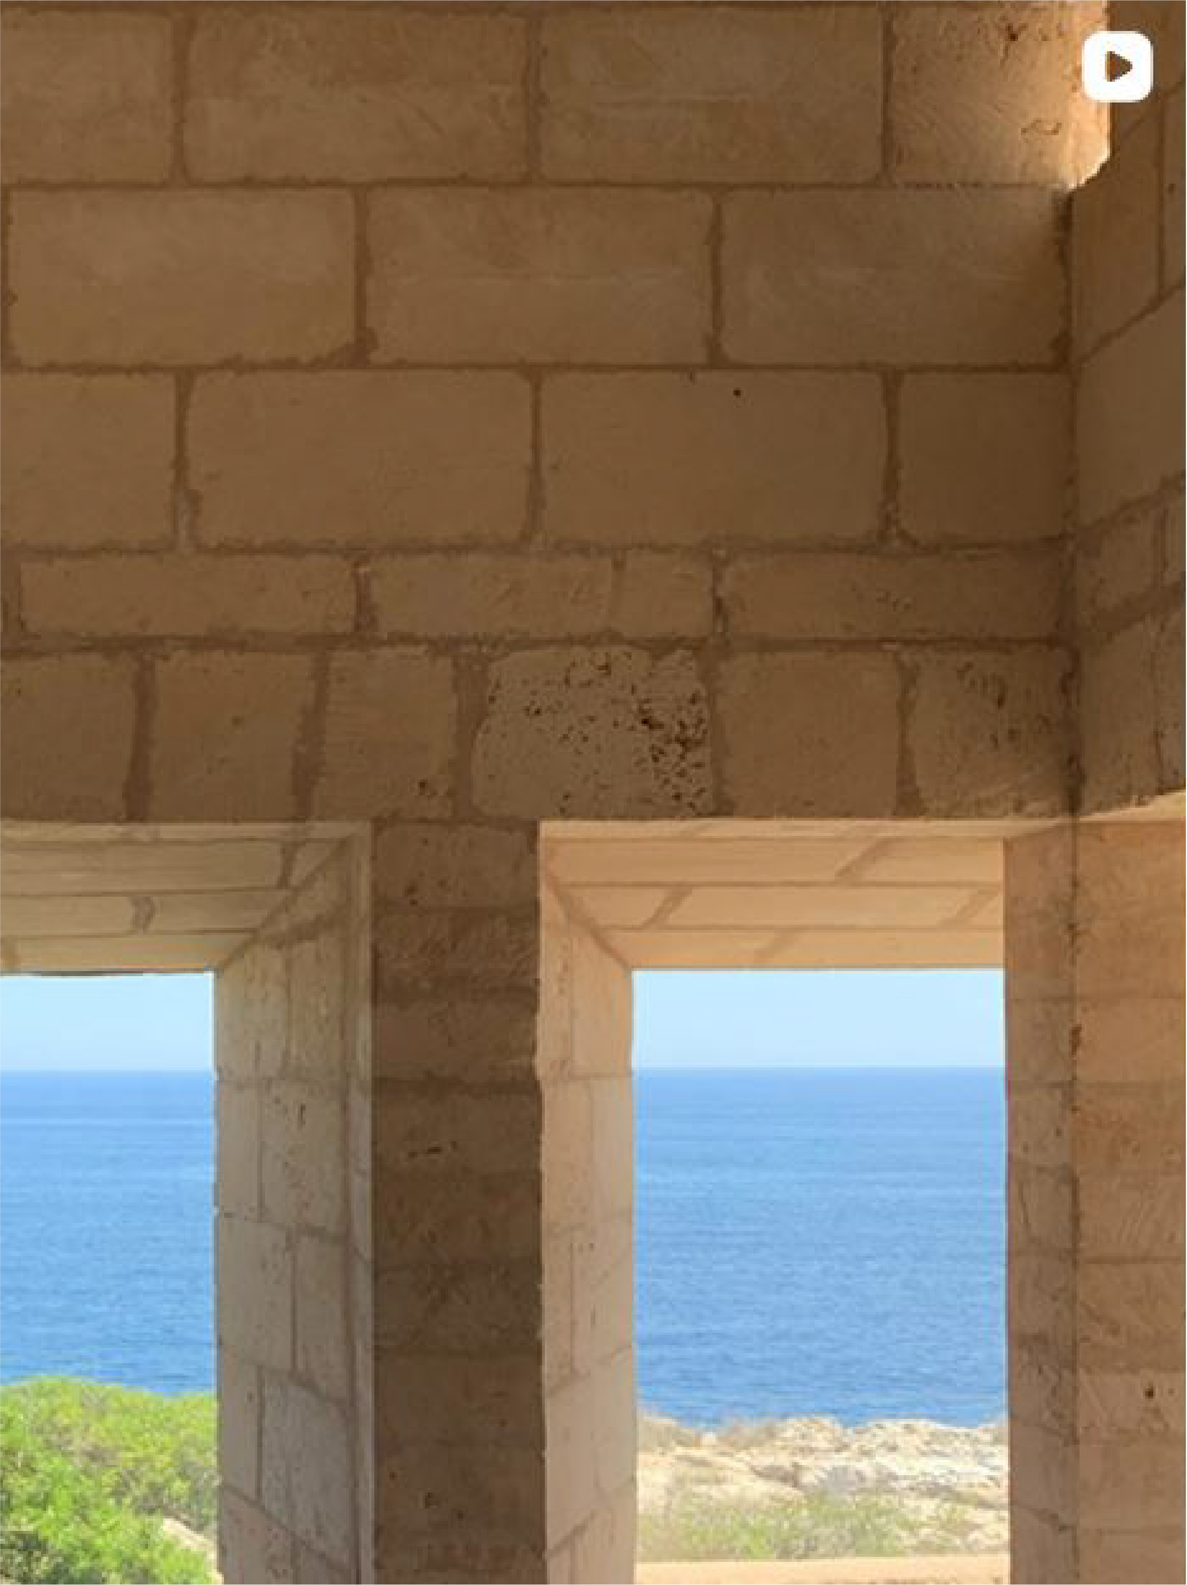
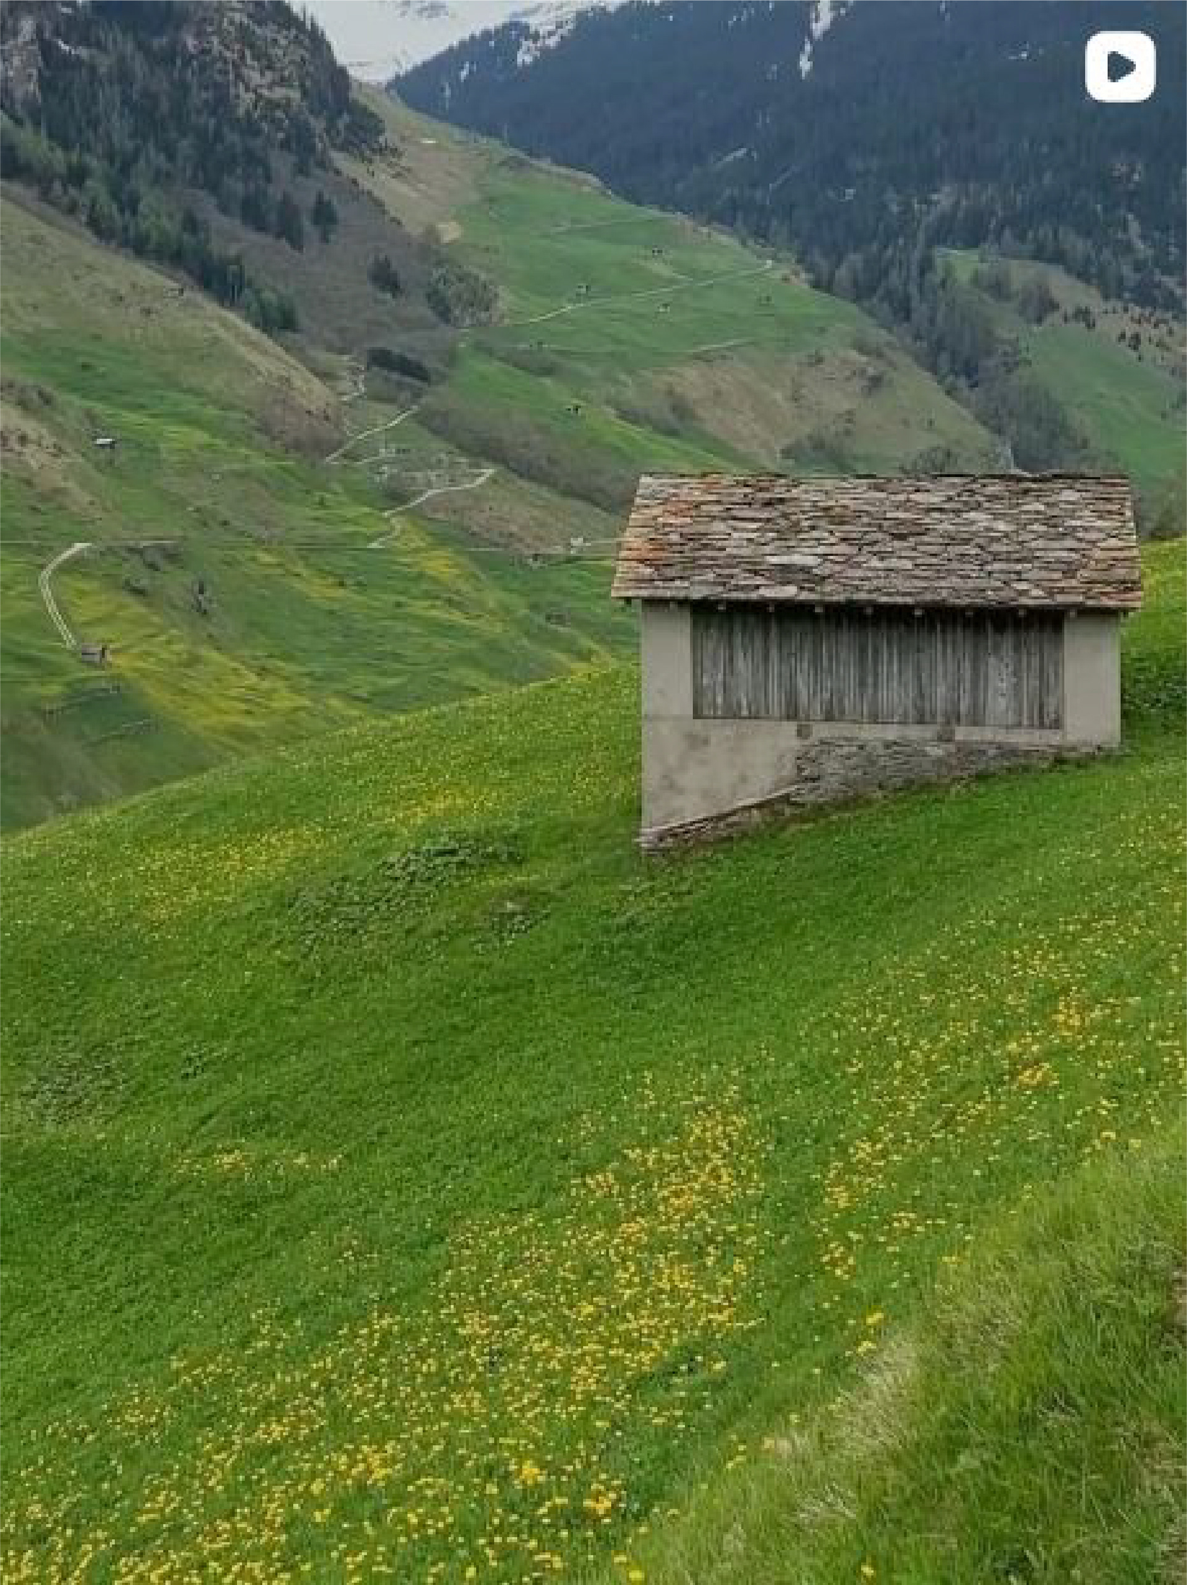
The architecture is derived directly from two local precedents:
1. Avalanche Road Tunnels: The monolithic, carved openings along the winding Ilanz-Vals road frame views of the valley frame-by-frame, an infrastructure idiom Zumthor adapted to embed the bathhouse into the slope.
2. Vernacular Ställe: The traditional stone-and-timber agricultural sheds spotted across the mountainsides use heavy stone masonry to shelter sheep and goats from severe winter elements. Therme Vals’ massive exterior apertures mirror this geometry.
By grounding its geometry in regional infrastructure and mountain shelter, the building becomes a direct expression of the valley’s place tectonics.
Location: Therme Vals, Graubünden, Switzerland
Architect: Peter Zumthor
1. Avalanche Road Tunnels: The monolithic, carved openings along the winding Ilanz-Vals road frame views of the valley frame-by-frame, an infrastructure idiom Zumthor adapted to embed the bathhouse into the slope.
2. Vernacular Ställe: The traditional stone-and-timber agricultural sheds spotted across the mountainsides use heavy stone masonry to shelter sheep and goats from severe winter elements. Therme Vals’ massive exterior apertures mirror this geometry.
By grounding its geometry in regional infrastructure and mountain shelter, the building becomes a direct expression of the valley’s place tectonics.
Location: Therme Vals, Graubünden, Switzerland
Architect: Peter Zumthor
In this episode, we define An Architecture of Resonance through a 12-point framework reframing Peter Zumthor’s foundational Atmospheres lecture into a practical matrix for analyzing space:
1. Place Tectonics
2. Material Culture
3. The Tactility of Air and Climate
4. The Sound and Silence
5. Between Seduction and Composure
6. Levels of Intimacy
7. The Light, Shadow, and Darkness
8. A Place for Life and Memories
9. Traces of Use
10. Tension Between Interior and Exterior
11. Coherence
12. The Resultant Beautiful Form
Over the coming weeks, this matrix becomes our analytical lens as we dismantle four global masterworks: Therme Vals, Steilneset Minnested, Can Lis, and Bait Ur Rouf Mosque.
Save this post as a reference for the series ahead.
Which of these 12 phenomena do you respond to most when stepping into a space?
1. Place Tectonics
2. Material Culture
3. The Tactility of Air and Climate
4. The Sound and Silence
5. Between Seduction and Composure
6. Levels of Intimacy
7. The Light, Shadow, and Darkness
8. A Place for Life and Memories
9. Traces of Use
10. Tension Between Interior and Exterior
11. Coherence
12. The Resultant Beautiful Form
Over the coming weeks, this matrix becomes our analytical lens as we dismantle four global masterworks: Therme Vals, Steilneset Minnested, Can Lis, and Bait Ur Rouf Mosque.
Save this post as a reference for the series ahead.
Which of these 12 phenomena do you respond to most when stepping into a space?
“Cultural memory touches on something in man that is older and more durable than his immediate presence, something that moves him because in it he meets his immortal alter ego.” — Sibyl Moholy-Nagy
Architecture serves as the reservoir of a place’s memory. Man has left traces of use and life on the landscape through buildings, monuments, and extractions since the dawn of civilization. When architecture connects us to these histories through multi-sensory interior experiences, it moves us beyond visual aesthetics into the realm of the sublime.
In my Aydelott research essay, An Architecture of Resonance, I sought to define a place-derived architecture capable of moving individuals emotionally and spiritually. This research forms the theoretical bedrock of my architectural ethos, a commitment to designing spaces where form is the resultant product of material culture, topography, light, and collective memory.
Over the coming weeks, we will analyze four masterworks that resist the commodification of place through a multi-sensory immersion into context:
1️⃣ Therme Vals – Peter Zumthor (Switzerland)
2️⃣ Steilneset Minnested – Peter Zumthor + Louise Bourgeois (Norway)
3️⃣ Can Lis – Jørn Utzon (Mallorca)
4️⃣ Bait Ur Rouf Mosque – Marina Tabassum (Bangladesh)
Follow along as we examine the tactile and phenomenological qualities of space.
Author: @davidsweerearch
Essay: An Architecture of Resonance
1️⃣ Therme Vals – Peter Zumthor (Switzerland)
2️⃣ Steilneset Minnested – Peter Zumthor + Louise Bourgeois (Norway)
3️⃣ Can Lis – Jørn Utzon (Mallorca)
4️⃣ Bait Ur Rouf Mosque – Marina Tabassum (Bangladesh)
Follow along as we examine the tactile and phenomenological qualities of space.
Author: @davidsweerearch
Essay: An Architecture of Resonance

Steep, forested sites often tempt builders to relay on massive retaining walls, and clear cutting. For the Higden Bay Lake House, we break down the scale of the residence so that the natural watershed, flora, and fauna can continue to flow through the site.
Formally and materially, we drew inspiration from the local marinas living the shore of Greers Ferry Lake. Connected by bridges, three volumes orient themselves according to the topography, much like the boat docks drift along the lake edge.
This project has just started schematic pricing. Follow along as the details continue to be refined and this contemporary residence comes to life.
Architect: David Sweere
Project: Higden Bay Lake House
#residentialarchitecture #siteresponsive #davidsweerearchitect #resonantarchitecture #anarchitectureofresonance
Formally and materially, we drew inspiration from the local marinas living the shore of Greers Ferry Lake. Connected by bridges, three volumes orient themselves according to the topography, much like the boat docks drift along the lake edge.
This project has just started schematic pricing. Follow along as the details continue to be refined and this contemporary residence comes to life.
Architect: David Sweere
Project: Higden Bay Lake House
#residentialarchitecture #siteresponsive #davidsweerearchitect #resonantarchitecture #anarchitectureofresonance
We took the mass timber principles for the entry bridge and expanded them as a place for gathering and connection. By setting standard 2x4s on end and alternating the direction of the supporting 4x4s, the decking itself acts as a continuous structural diaphragm.
The structure is the surface - achieved entirely with off-the-shelf lumber.
Drop a comment and let us know what you think of this detail, and check out Part 1 to see the first built iteration.
#architecturaldetails #masstimber #redfoxlakehouse #davidsweerearchitect
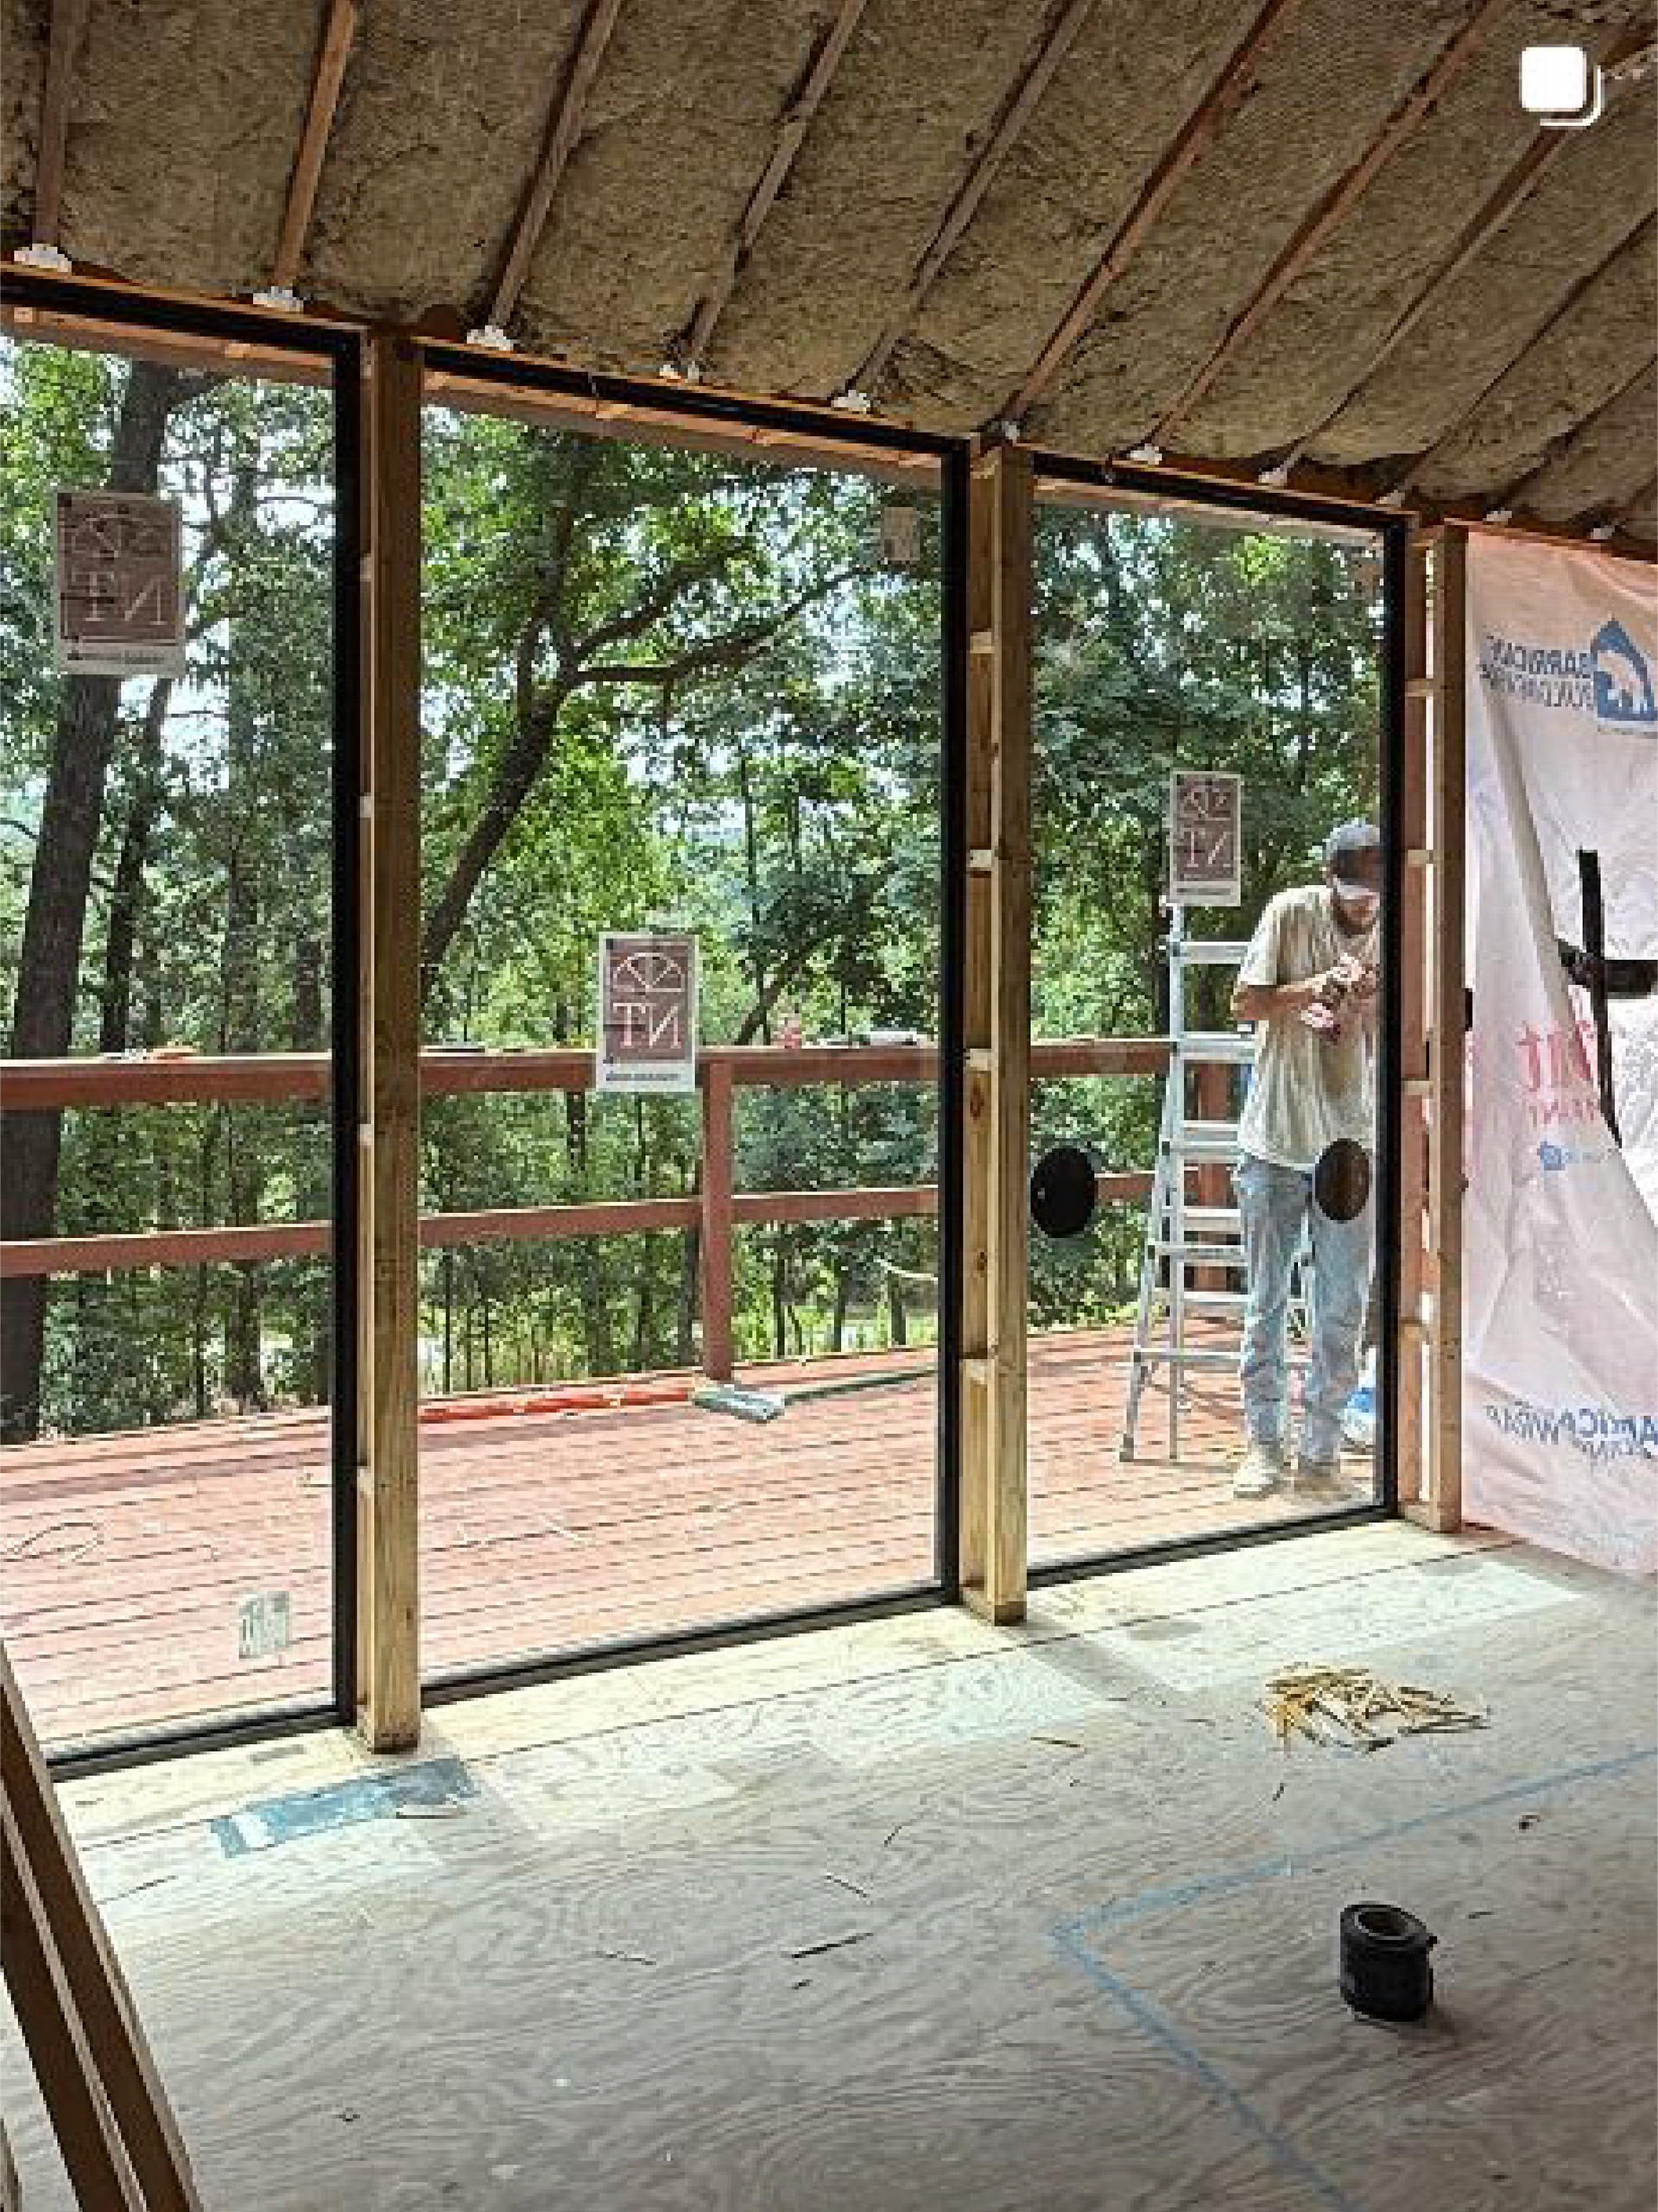
There’s nothing like watching your drawings turn into real-world spaces. Swipe to see the original design intent alongside active construction progress on site at the Countrywood Residence Renovation project.
We’re brining a detailed architectural refinement to this 1970s custom Ozark organic modern home. Watch our previous content on this project for the whole story!
#countrywoodresidence #davidsweerearchitect #ozarkmodernism #organicmodernism
We’re brining a detailed architectural refinement to this 1970s custom Ozark organic modern home. Watch our previous content on this project for the whole story!
#countrywoodresidence #davidsweerearchitect #ozarkmodernism #organicmodernism
Architecture meets local hardware store materials 🌲
When designing the main entry bridge for the Red Fox Lake House in Greers Ferry, Arkansas, we drew inspiration from Peter Zumthor’s iconic Steilneset Minnested in Vardø, Norway.
We wanted that same sense of processional weight, but engineered it out of everyday materials:
- Standard Southern Yellow Pine 2x4s set on end and 4x4s as the supporting structure
- All 2x4s span in one direction, while the 4x4s span in the opposite direction
- Together, they form the complete structure AND finish of the bridge - zero 2x6s, zero 2x8s, and zero joist framing required
High design can be affordable be rethinking off-the-shelf materials. Plus, we love watching the raw pine naturally silver over time in the forest setting.
Stay tuned for Part 2 to see how we evolved there details into the next bridge and cascading deck design!
#redfoxlakehouse #peterzumthor #steilnesetminnested #southernyellowpine #homedepothacks
When designing the main entry bridge for the Red Fox Lake House in Greers Ferry, Arkansas, we drew inspiration from Peter Zumthor’s iconic Steilneset Minnested in Vardø, Norway.
We wanted that same sense of processional weight, but engineered it out of everyday materials:
- Standard Southern Yellow Pine 2x4s set on end and 4x4s as the supporting structure
- All 2x4s span in one direction, while the 4x4s span in the opposite direction
- Together, they form the complete structure AND finish of the bridge - zero 2x6s, zero 2x8s, and zero joist framing required
High design can be affordable be rethinking off-the-shelf materials. Plus, we love watching the raw pine naturally silver over time in the forest setting.
Stay tuned for Part 2 to see how we evolved there details into the next bridge and cascading deck design!
#redfoxlakehouse #peterzumthor #steilnesetminnested #southernyellowpine #homedepothacks
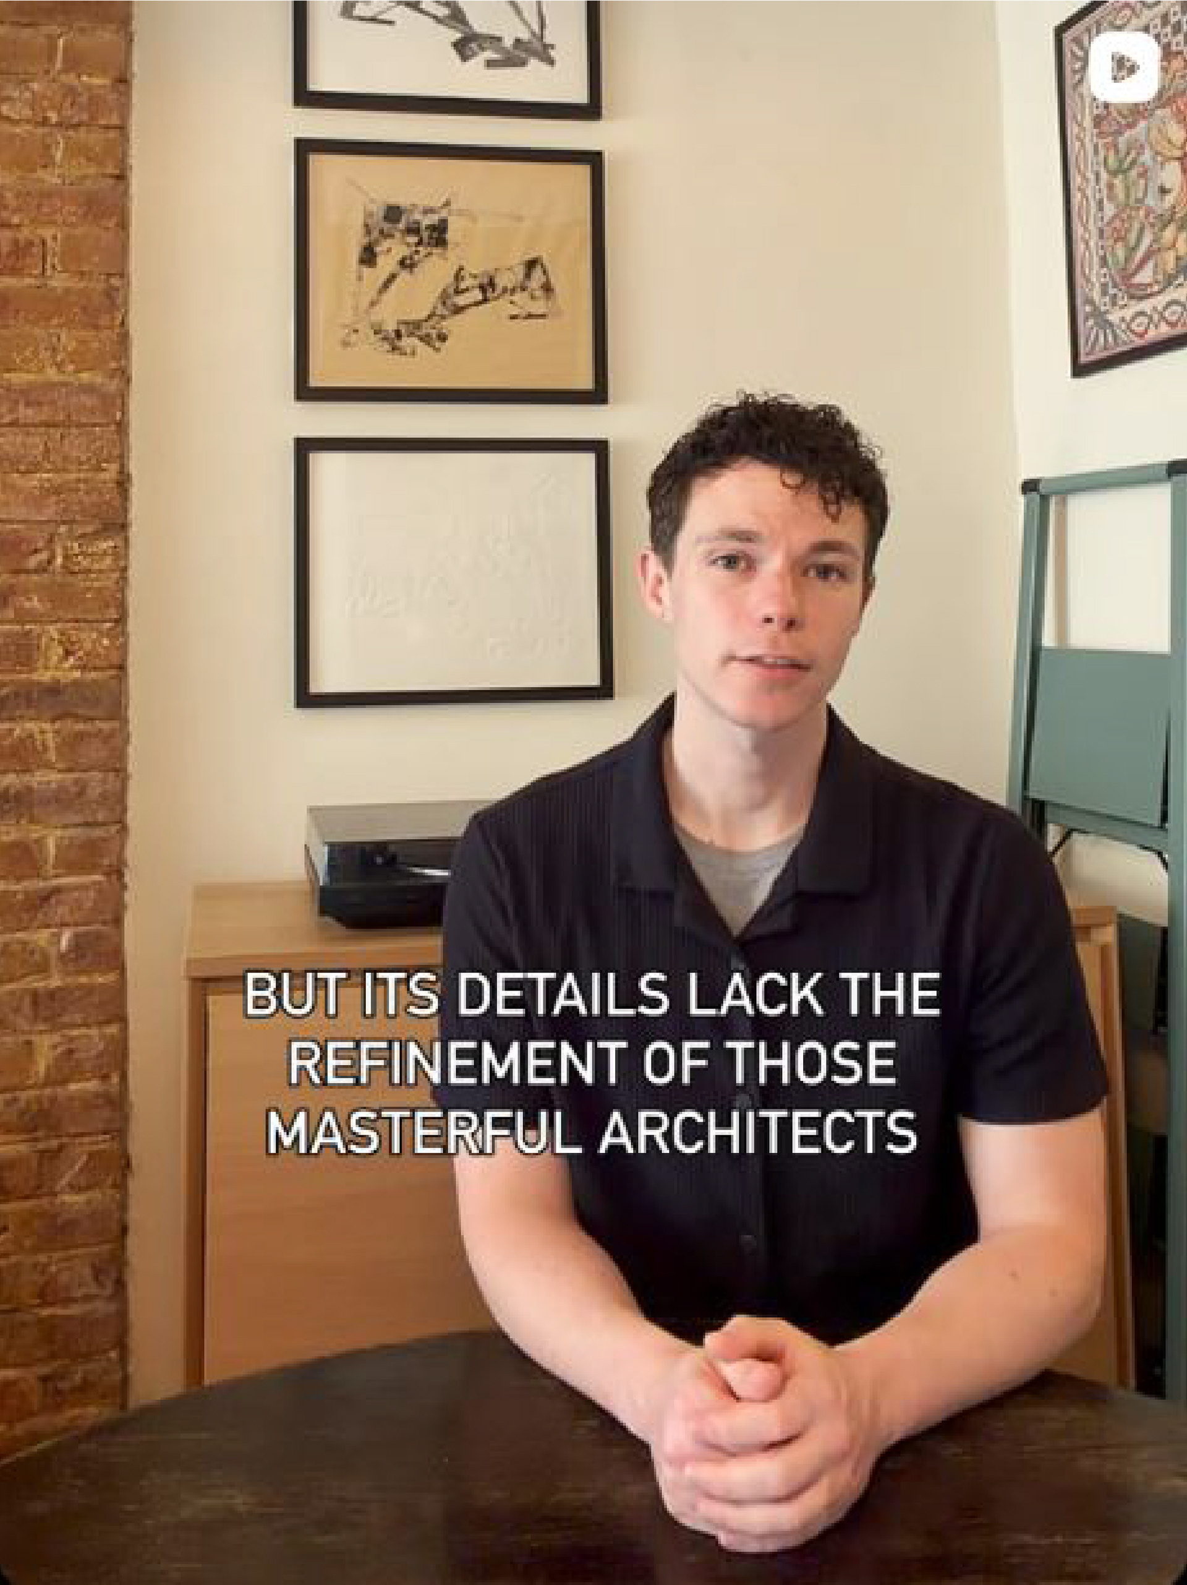
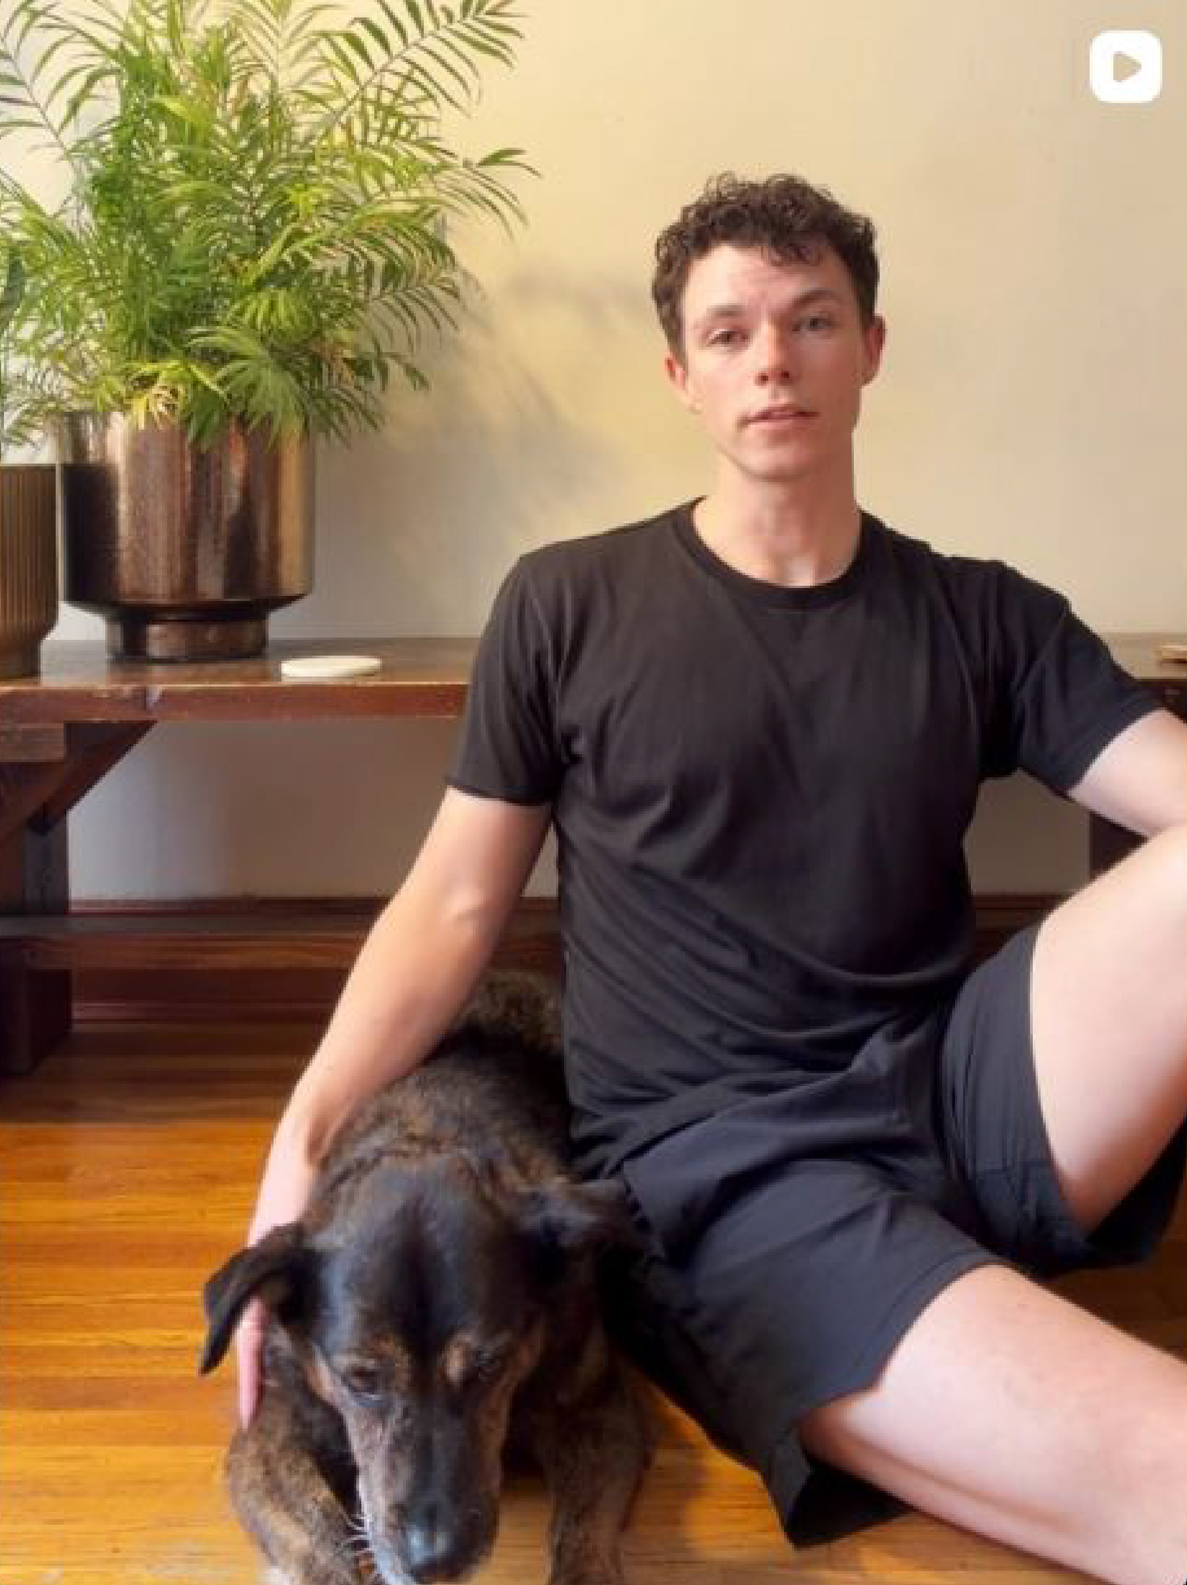
This relatively unknown 1970s custom home in northwest Arkansas is part of a unique Ozark organic modern architectural lineage. We did a deep dive through archival records to discover the story behind this funky Fayetteville area home.
This type of research is critical for a respectful renovation of a piece of architectural history. Digging through courthouse basement records and local obituaries, we found the house was built and likely designed by Theodore C. Smith—a fighter pilot, an insurance exec, and an attorney, but notably not an architect.
The house is clearly influenced by the work of Fay Jones and Maurice Jennings—evident in the use of cedar siding and local flagstone, exposed wood beams, and its integration with nature on its sloped forested site. But its details lack the refinement of those masterful architects.
While the custom home features a sweeping asymmetrical roof and large circular window at the front entry, the original cedar siding had been painted green and the carport and attached decks are not integrated into the overall form.
Follow along as we bring a contemporary detailed refinement to Ted’s Ozark modernist vision. Stay tuned to see the full transformation journey!
This type of research is critical for a respectful renovation of a piece of architectural history. Digging through courthouse basement records and local obituaries, we found the house was built and likely designed by Theodore C. Smith—a fighter pilot, an insurance exec, and an attorney, but notably not an architect.
The house is clearly influenced by the work of Fay Jones and Maurice Jennings—evident in the use of cedar siding and local flagstone, exposed wood beams, and its integration with nature on its sloped forested site. But its details lack the refinement of those masterful architects.
While the custom home features a sweeping asymmetrical roof and large circular window at the front entry, the original cedar siding had been painted green and the carport and attached decks are not integrated into the overall form.
Follow along as we bring a contemporary detailed refinement to Ted’s Ozark modernist vision. Stay tuned to see the full transformation journey!

Contemporary of Frank Lloyd Wright and key figure in the impressive lineage of Ozark architects, Fay Jones often pulled the structural ridge beams intentionally off center.
Shifting the beam allowed the intersection of the cross spanning members at the peak to be free of the main vertical structural load, which made the iconic joint detail at Thorncrown possible.
At the Red Fox Lake House, there’s a quiet compositional nod to that architectural lineage at the gable end—the attic ventilation is pulled away from the center axis. Shifting the utility vent was a deliberate choice, a subtle telegraphing of that historic logic. It plays with how the eye reads the roofline, adding a hidden layer of tectonic tension to a simple functional requirement.
Architecture is rarely an accident; it is an intentional, layered dialogue with the histories, environments, and design philosophies that came before us.
Follow along to see how other historic influences shaped the details of this house.
#RedFoxLakeHouse #FayJones #FrankLloydWright #ThorncrownChapel #ozarkarchitecture
Shifting the beam allowed the intersection of the cross spanning members at the peak to be free of the main vertical structural load, which made the iconic joint detail at Thorncrown possible.
At the Red Fox Lake House, there’s a quiet compositional nod to that architectural lineage at the gable end—the attic ventilation is pulled away from the center axis. Shifting the utility vent was a deliberate choice, a subtle telegraphing of that historic logic. It plays with how the eye reads the roofline, adding a hidden layer of tectonic tension to a simple functional requirement.
Architecture is rarely an accident; it is an intentional, layered dialogue with the histories, environments, and design philosophies that came before us.
Follow along to see how other historic influences shaped the details of this house.
#RedFoxLakeHouse #FayJones #FrankLloydWright #ThorncrownChapel #ozarkarchitecture
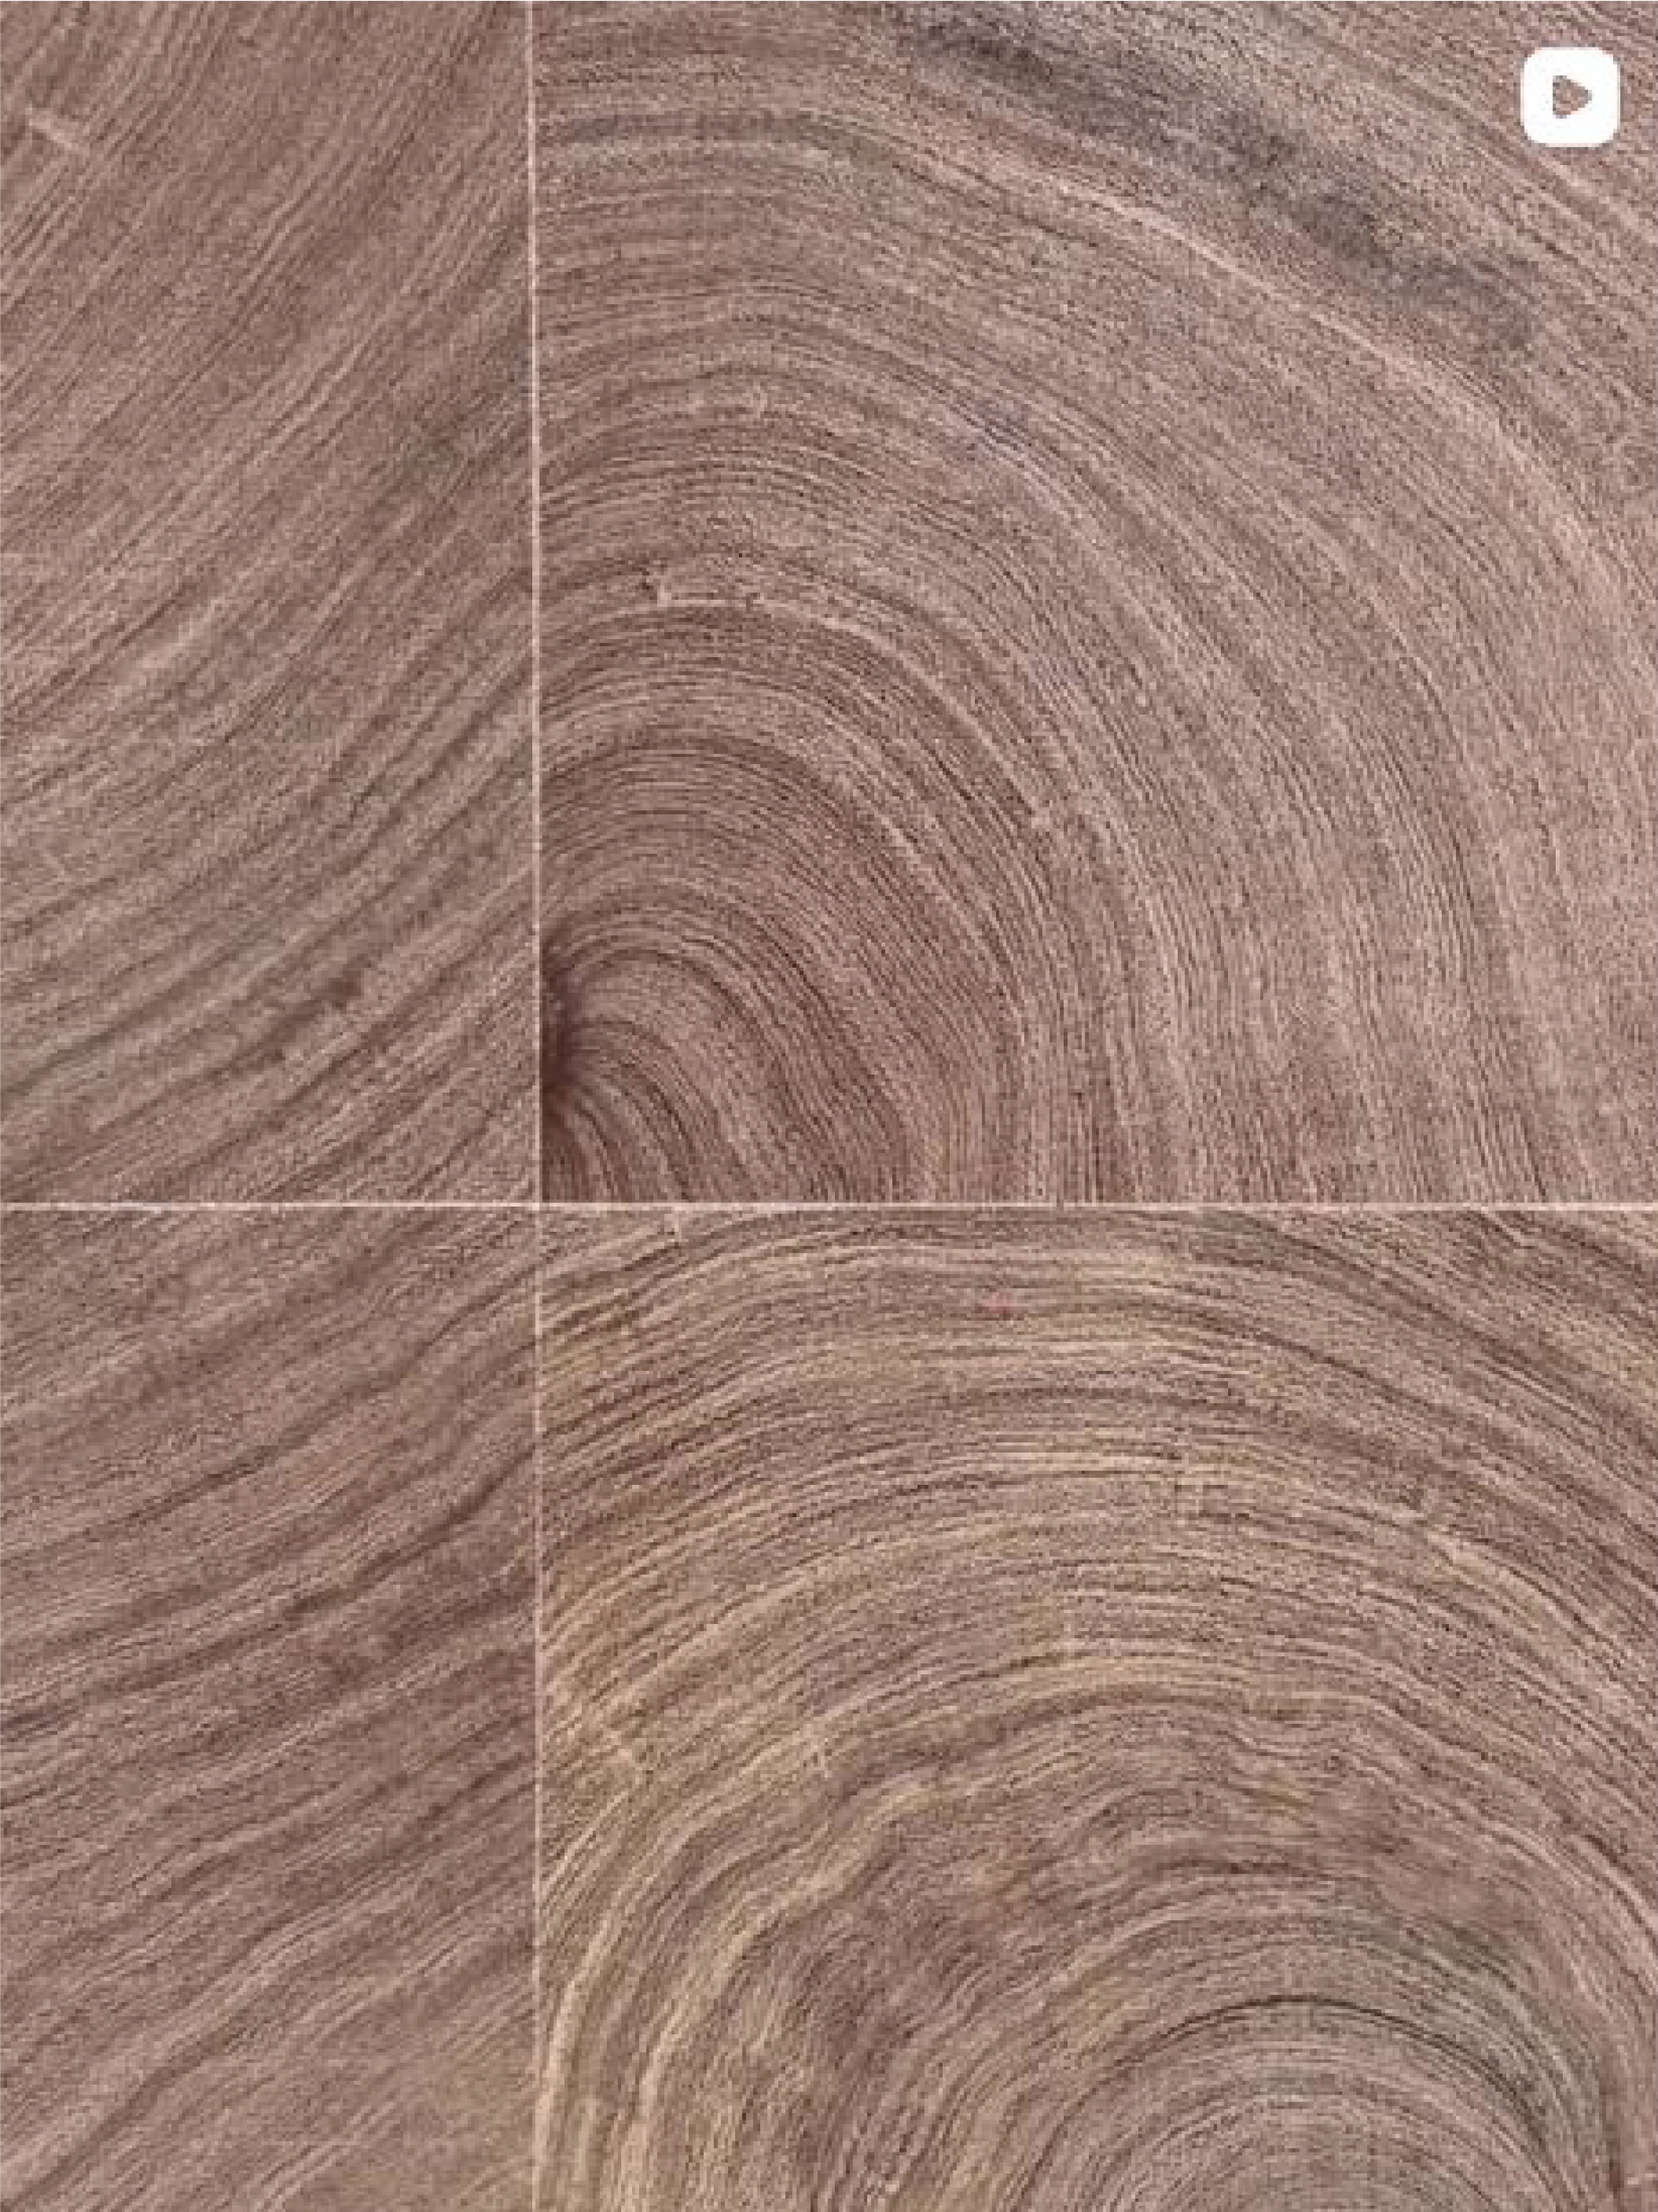
The flooring finish samples for the Countrywood Residence are ready and it’s turning out great. This end-grain mesquite wood flooring was actually inspired by a lost piece of Fayetteville history.
For years, there was a beloved coffee shop along Dickson Street called Arsaga’s, housed inside an old train depot until it burned down in 2022. It had this stunning end-grain flooring that appeared to be made from staggered 2x4s with a rugged patina built from decades of foot traffic.
That specific floor stuck with me for two reasons. First, it was a backdrop I vividly remember noticing on an early date with my loving partner. Second, from a design perspective, I loved its adaptation of an affordable, standard material to create a stunningly varying and deeply tactile texture.
For the Countrywood project, we chose end-grain mesquite because of its rich tone and the natural subtlety and waviness of the exposed growth rings. By exposing the face of the grain vertically, it doesn’t just reference that historic depot floor contextually—it inherits that exact same legendary durability.
Architecture shouldn’t just exist in a vacuum; it’s an evolution of memory, carrying the textures and atmospheres of the spaces that shaped our personal and collective histories into the new environments we create.
Who remembers the old @arsagasdepot at the Depot?
@arsagascoffeeroasters @arsagasmilldistrict
For years, there was a beloved coffee shop along Dickson Street called Arsaga’s, housed inside an old train depot until it burned down in 2022. It had this stunning end-grain flooring that appeared to be made from staggered 2x4s with a rugged patina built from decades of foot traffic.
That specific floor stuck with me for two reasons. First, it was a backdrop I vividly remember noticing on an early date with my loving partner. Second, from a design perspective, I loved its adaptation of an affordable, standard material to create a stunningly varying and deeply tactile texture.
For the Countrywood project, we chose end-grain mesquite because of its rich tone and the natural subtlety and waviness of the exposed growth rings. By exposing the face of the grain vertically, it doesn’t just reference that historic depot floor contextually—it inherits that exact same legendary durability.
Architecture shouldn’t just exist in a vacuum; it’s an evolution of memory, carrying the textures and atmospheres of the spaces that shaped our personal and collective histories into the new environments we create.
Who remembers the old @arsagasdepot at the Depot?
@arsagascoffeeroasters @arsagasmilldistrict
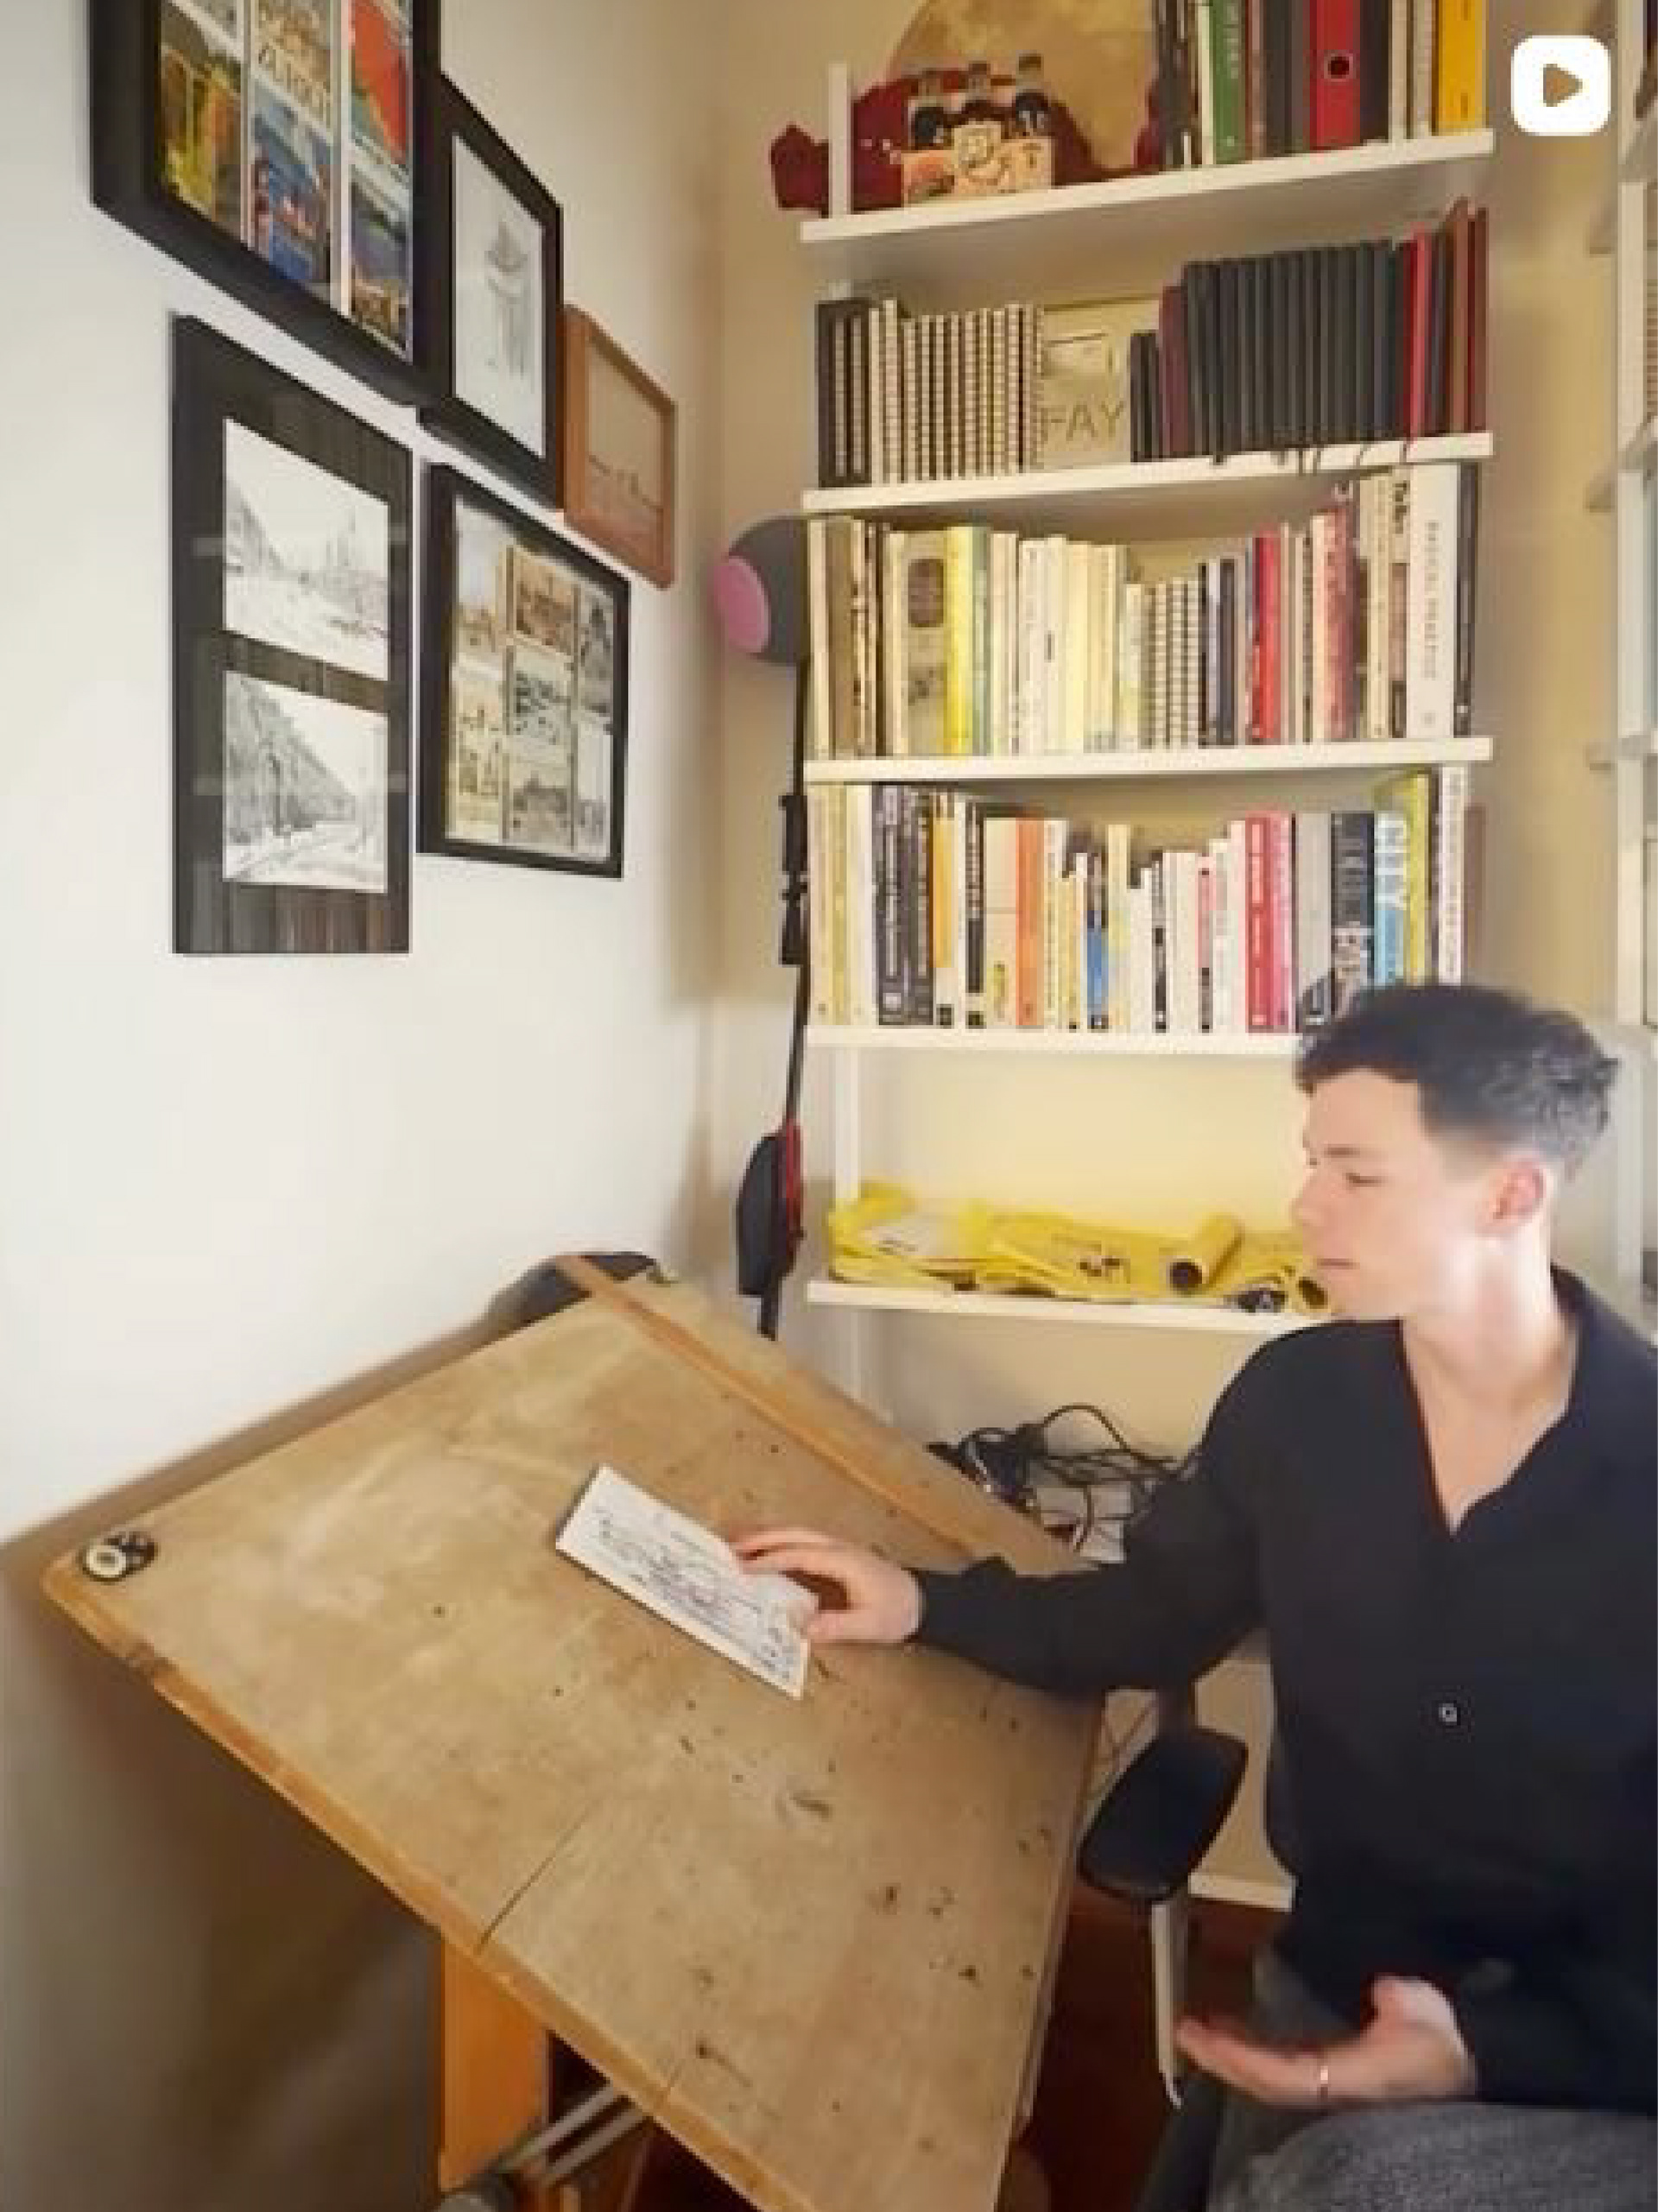
Now that #sagradafamilia has finally topped off after over 140 years, I was reminded of my first visit to the cathedral and the impact it had on me personally and as an architect. It was a cloudy day in Barcelona in 2018; the interior was still unfinished, with limited seating in the nave close to the altar.
I remember sitting there, looking toward the altar, completely transfixed. I began sketching , focusing entirely on expressing emotion through light and shadow, intentionally abandoning hard linework. I spent over an hour completely lost in this single, unfinished sketch, where I felt like I actually captured the true feeling of being inside that space.
Just as we were about to leave, the sky opened up. The afternoon Spanish sun cut directly through the stained glass, instantaneously filling the massive stone cathedral with a magical array of vibrant color.
It was an incredibly moving experience, and a moment I will never forget. Standing beneath that canopy of light, I felt a profound sense of reassurance. I knew right then that architecture was the only path for me - to spend my life creating spaces that have the capacity to move people emotionally and spiritually.
We don’t build cathedrals every day, but the lesson remains the same whether you’re designing a pavilion or detailing a residential roof line: architecture has the power to dictate the way we feel.
#architecturalsketch #handdrawing #architect #antonigaudi
I remember sitting there, looking toward the altar, completely transfixed. I began sketching , focusing entirely on expressing emotion through light and shadow, intentionally abandoning hard linework. I spent over an hour completely lost in this single, unfinished sketch, where I felt like I actually captured the true feeling of being inside that space.
Just as we were about to leave, the sky opened up. The afternoon Spanish sun cut directly through the stained glass, instantaneously filling the massive stone cathedral with a magical array of vibrant color.
It was an incredibly moving experience, and a moment I will never forget. Standing beneath that canopy of light, I felt a profound sense of reassurance. I knew right then that architecture was the only path for me - to spend my life creating spaces that have the capacity to move people emotionally and spiritually.
We don’t build cathedrals every day, but the lesson remains the same whether you’re designing a pavilion or detailing a residential roof line: architecture has the power to dictate the way we feel.
#architecturalsketch #handdrawing #architect #antonigaudi

Last week, I revisited the #RedFoxLakeHouse to capture the project from a previously unseen vantage point to see how the project is adapting to its environment over time.
Using a #djispark as an analytical tool, we can gauge the resonance of the structures within their context.
Seeing the project from the sky, how do you think the project fits into the surrounding forest?
#architecturalphotograhy #dronefootage #ozarkarchitecture
Using a #djispark as an analytical tool, we can gauge the resonance of the structures within their context.
Seeing the project from the sky, how do you think the project fits into the surrounding forest?
#architecturalphotograhy #dronefootage #ozarkarchitecture
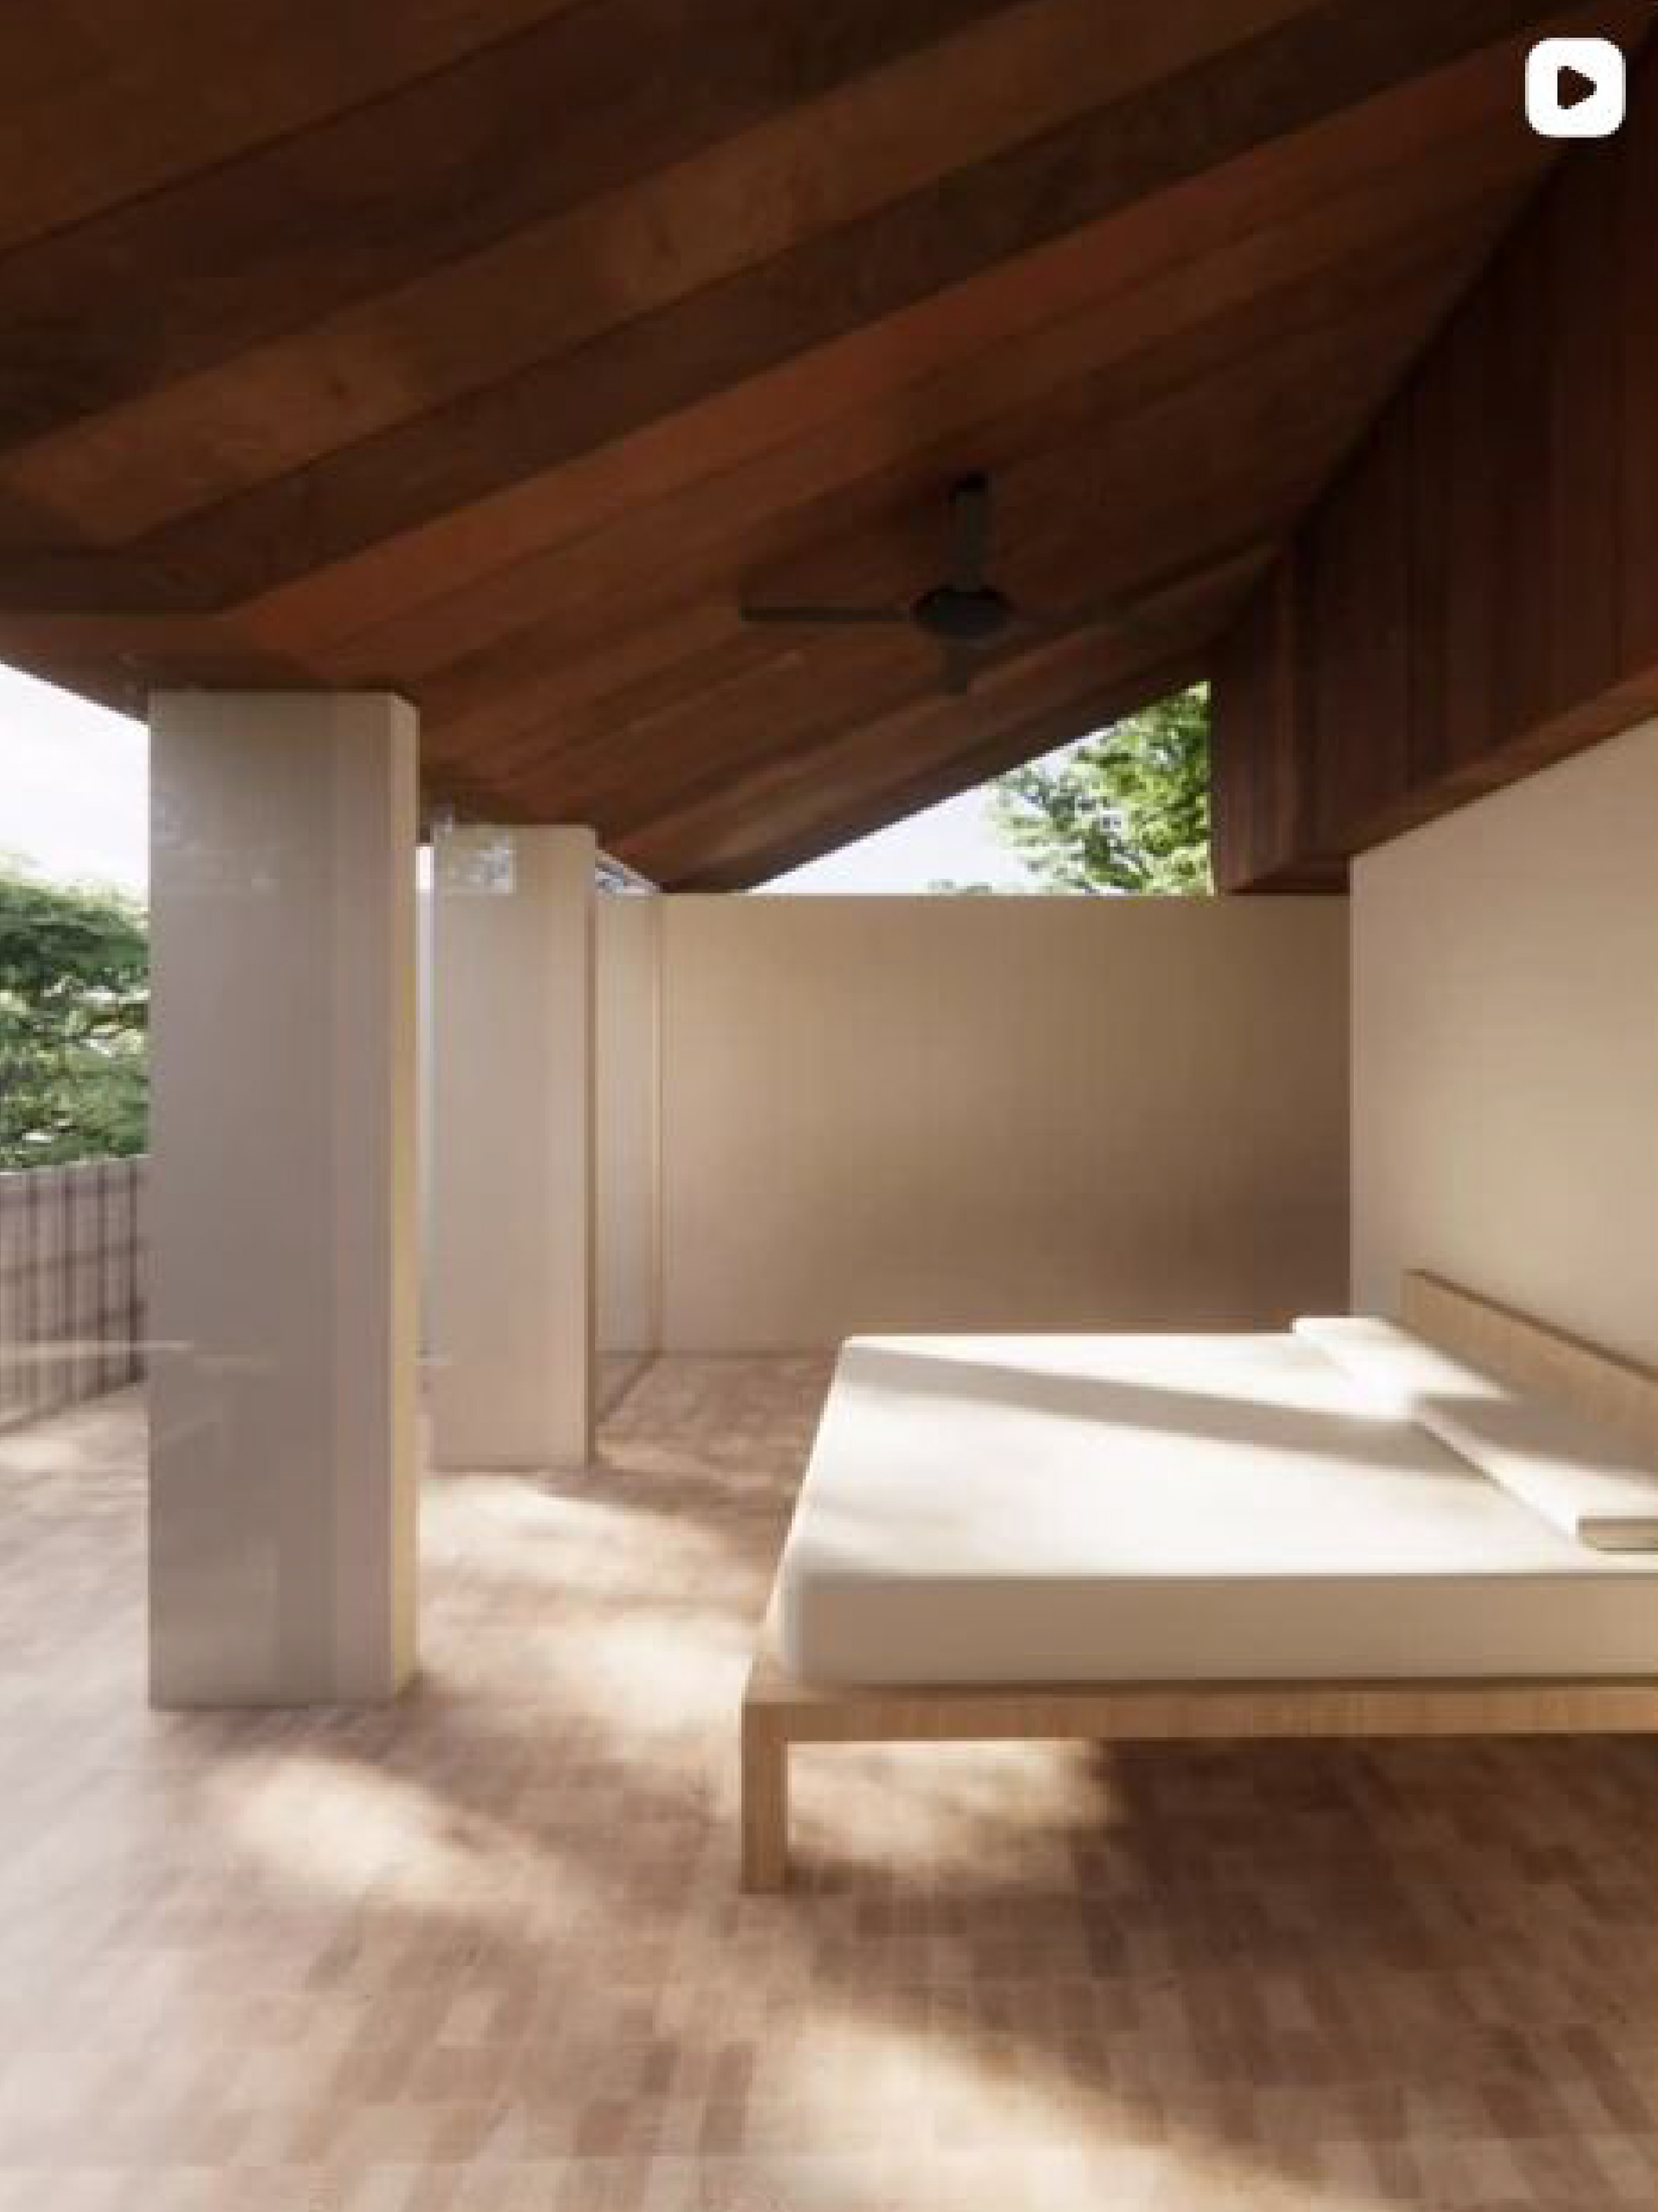
An architect’s job is to see right through the studs. Site updates from the contractor are always the moment of truth. The framing may look like a chaotic puzzle of lumber, insulation, and subfloors, but this is exactly where the soul of a project is won or lost.
Watch the flashes to see the transition from raw framing to final vision for the Countrywood Residence Phase I Renovations.
Because this is a renovation, the design is a direct response to rigid existing conditions. By locking in a rigorous structural system within the existing shell early, we can predict exactly how light and volume will behave long before a single finish is delivered. For this project, we leaned into a warm natural palette to elevation the existing conditions and define the formal logic through materiality.
The Canopy: Deep timber ceilings follow the pitch of the roof.
The Grounding: End-grain wood block flooring brings texture and warmth underfoot
The Accent: Rich green tile to ground private spaces
The rendering isn’t just a pretty picture for the client, it’s a metric of predictability. When your detailing is tight, reality and vision match flawlessly.
Watch the flashes to see the transition from raw framing to final vision for the Countrywood Residence Phase I Renovations.
Because this is a renovation, the design is a direct response to rigid existing conditions. By locking in a rigorous structural system within the existing shell early, we can predict exactly how light and volume will behave long before a single finish is delivered. For this project, we leaned into a warm natural palette to elevation the existing conditions and define the formal logic through materiality.
The Canopy: Deep timber ceilings follow the pitch of the roof.
The Grounding: End-grain wood block flooring brings texture and warmth underfoot
The Accent: Rich green tile to ground private spaces
The rendering isn’t just a pretty picture for the client, it’s a metric of predictability. When your detailing is tight, reality and vision match flawlessly.
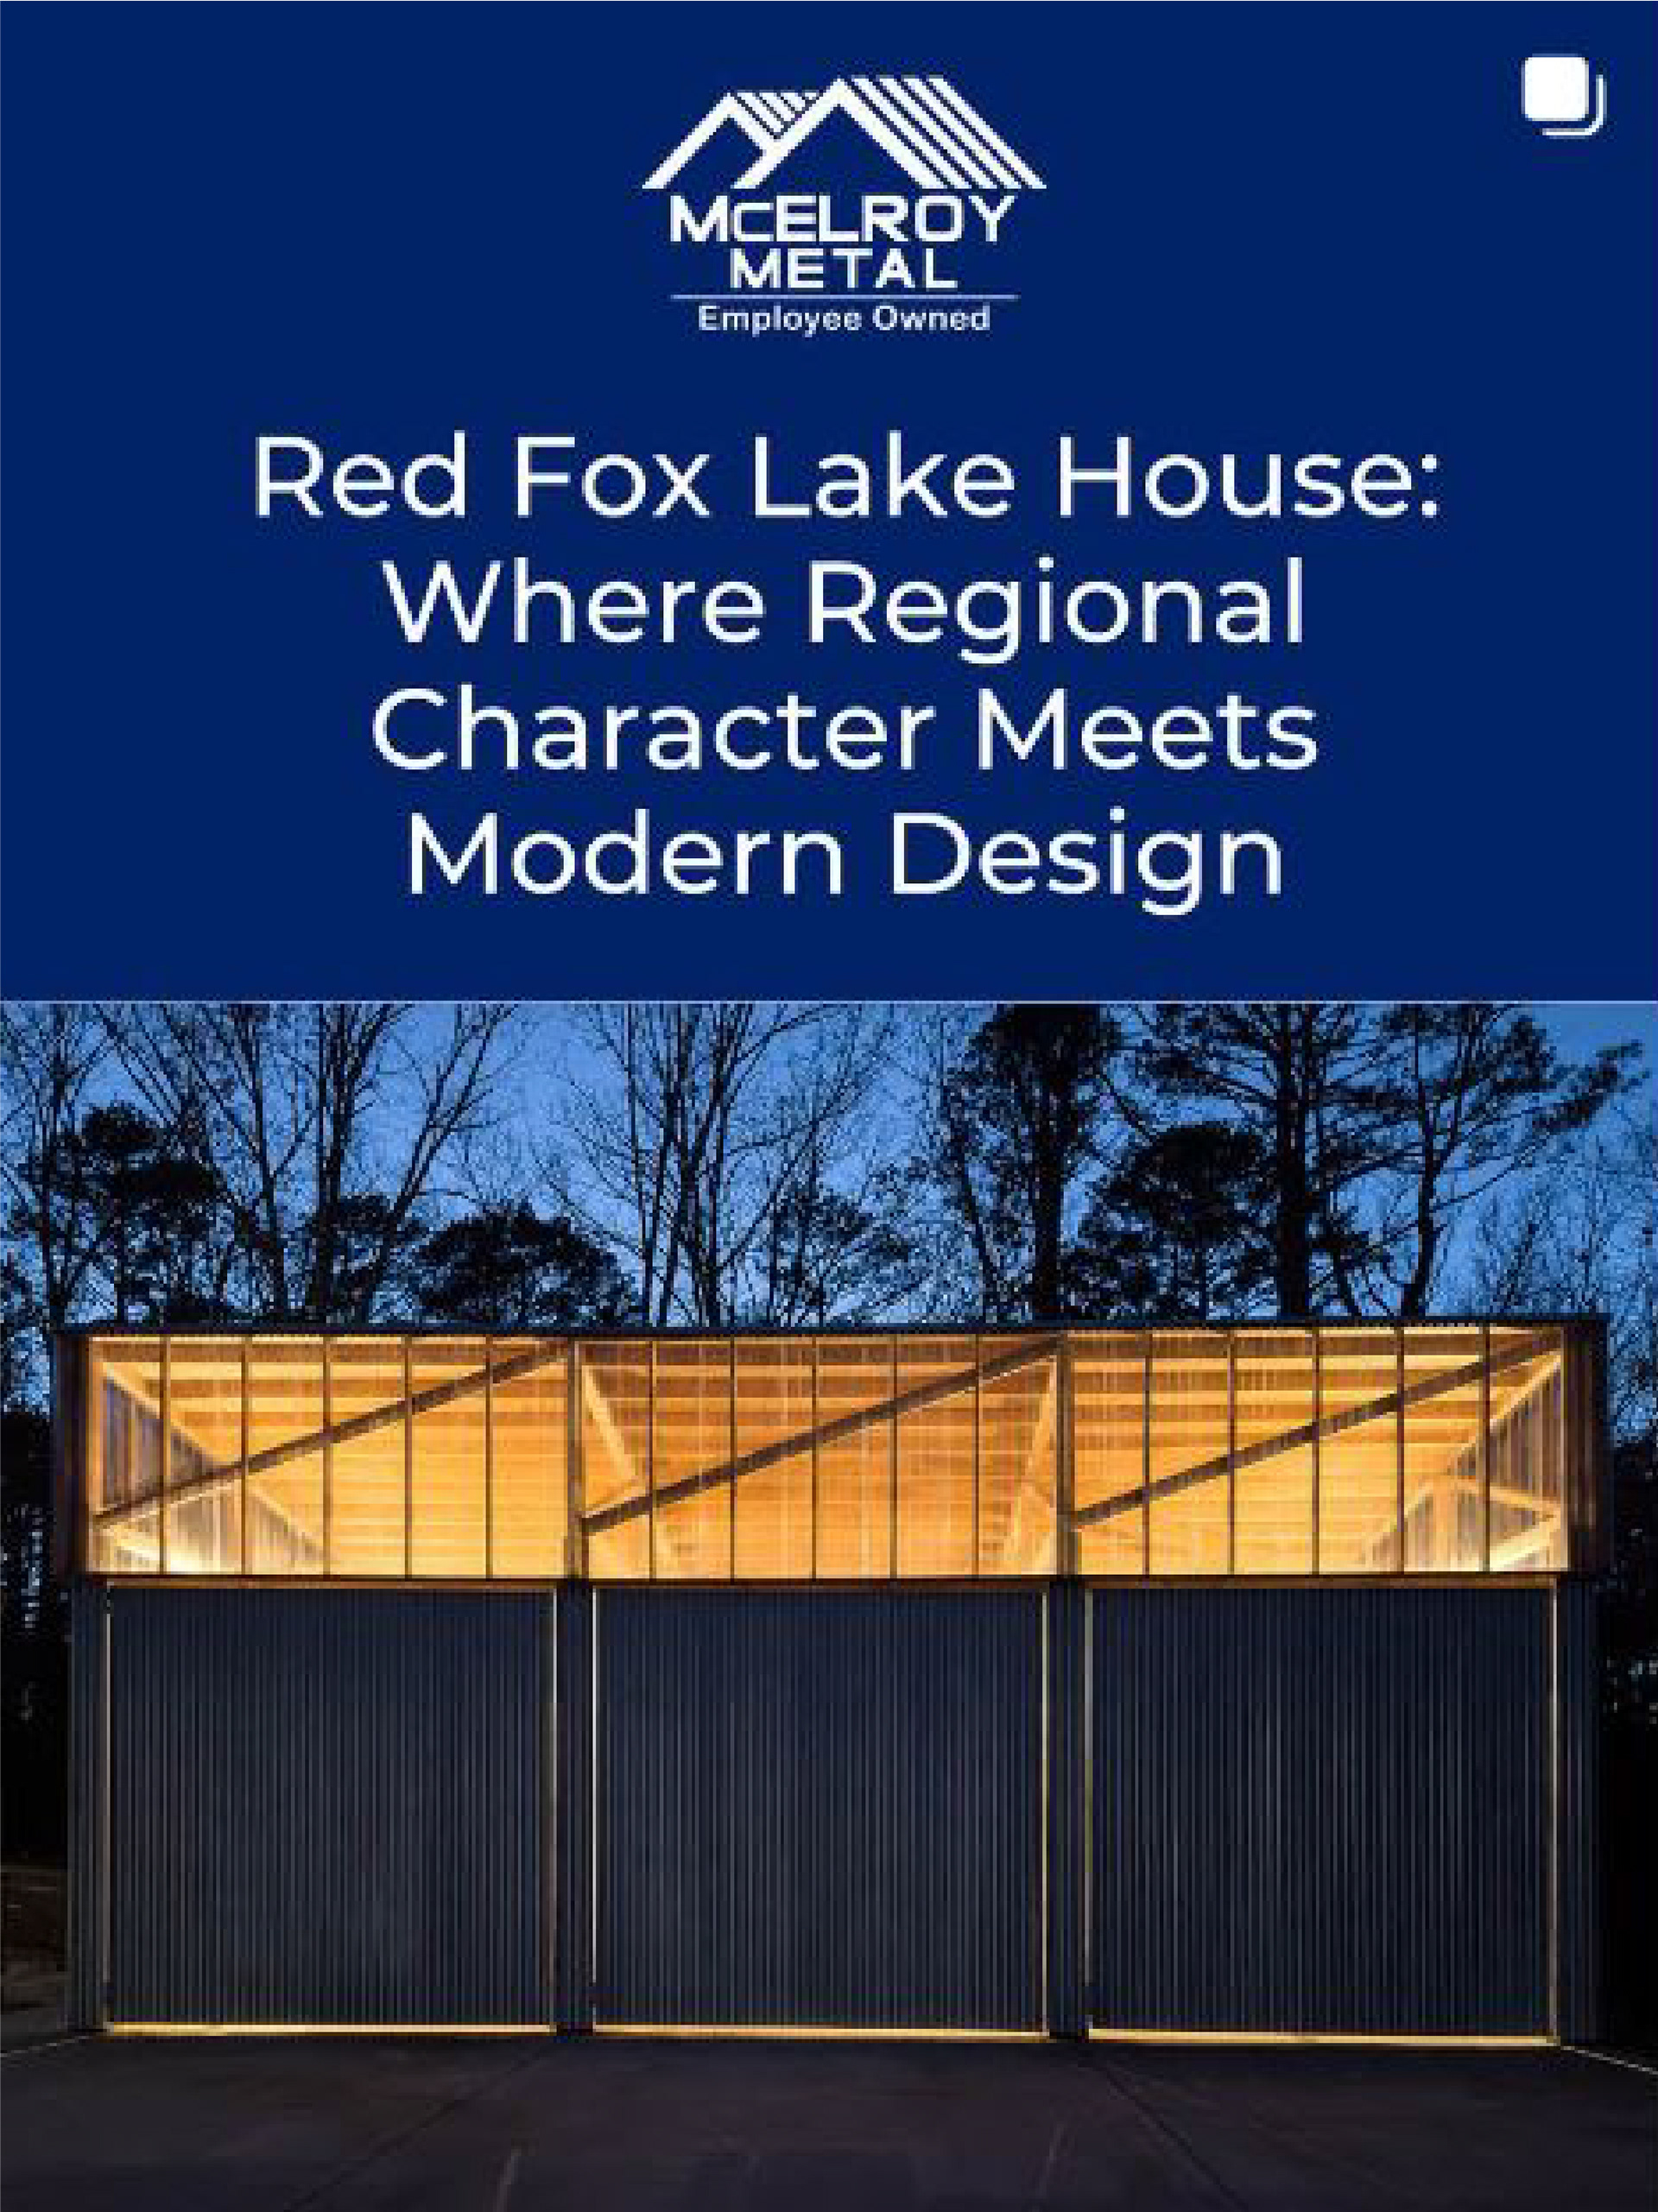
I am proud to see the Red Fox Lake House featured as a national case study by @mcelroymetal . For an industry leader with a 60-year legacy in metal components, spotlighting a project in the Ozarks validates a core personal ethos: that high-performance architecture isn’t a product of geography, but of technical rigor.
The Red Fox Lake House can be defined by three critical successes:
1. Contextual Materiality: Leveraging corrugated metal Multi-Cor panels to bridge the gap between regional agricultural character and contemporary expression.
2. Technical Precision: Working with the McElroy team to develop the custom profiles and installation details necessary to maintain architectural clarity.
3. Measured Performance: Achieving an annual energy footprint of 5,044 kWh. Through passive logic and material reflectivity, the home operates at roughly 50% of the energy demand of a typical residence in its class.
When an industry leader uses your work to showcase the “gold standard” of their product, it reinforces the value of place-based, performance-driven design. Read the full technical breakdown via the link here.
#RedFoxLakeHouse #McElroyMetal #ArchitecturalValidation #PassiveDesign #RegionalModernism

A section is more than a drawing, it’s a set of rules for how a building breathes. The founding principle of Hale Haiku was a singular tectonic move: the interlocking timber structural system.
As you can see in the initial section logic, the entire form is derived from the way these beams meet. By breaking the pitch of the roof exactly where the structure interlocks, the ‘Dickey Roof’, a 100-year-old Hawaiian tradition, is revived and modernized. Originally pioneered by C.W. Dickey to manage the tropical heat, this double-pitched silhouette isn’t just aesthetic; it’s a functional engine.
1. The Steep Pitch: creates a thermal chimney, forcing hot air up
2. The Flared Eaves: acts as a massive shade umbrella, protecting the interior from solar gain
In this project, the ‘Dickey’ form was a structural necessity. By focusing on the logic of the system, the residence required zero mechanical air conditioning. When you get the tectonics right, the building breathes with its environment.
Does the process behind the section change how you view the final design?
#Halehaiku #tectonicdesign #dickeyroof #hawaiianmodernism #architecturalprocess
As you can see in the initial section logic, the entire form is derived from the way these beams meet. By breaking the pitch of the roof exactly where the structure interlocks, the ‘Dickey Roof’, a 100-year-old Hawaiian tradition, is revived and modernized. Originally pioneered by C.W. Dickey to manage the tropical heat, this double-pitched silhouette isn’t just aesthetic; it’s a functional engine.
1. The Steep Pitch: creates a thermal chimney, forcing hot air up
2. The Flared Eaves: acts as a massive shade umbrella, protecting the interior from solar gain
In this project, the ‘Dickey’ form was a structural necessity. By focusing on the logic of the system, the residence required zero mechanical air conditioning. When you get the tectonics right, the building breathes with its environment.
Does the process behind the section change how you view the final design?
#Halehaiku #tectonicdesign #dickeyroof #hawaiianmodernism #architecturalprocess
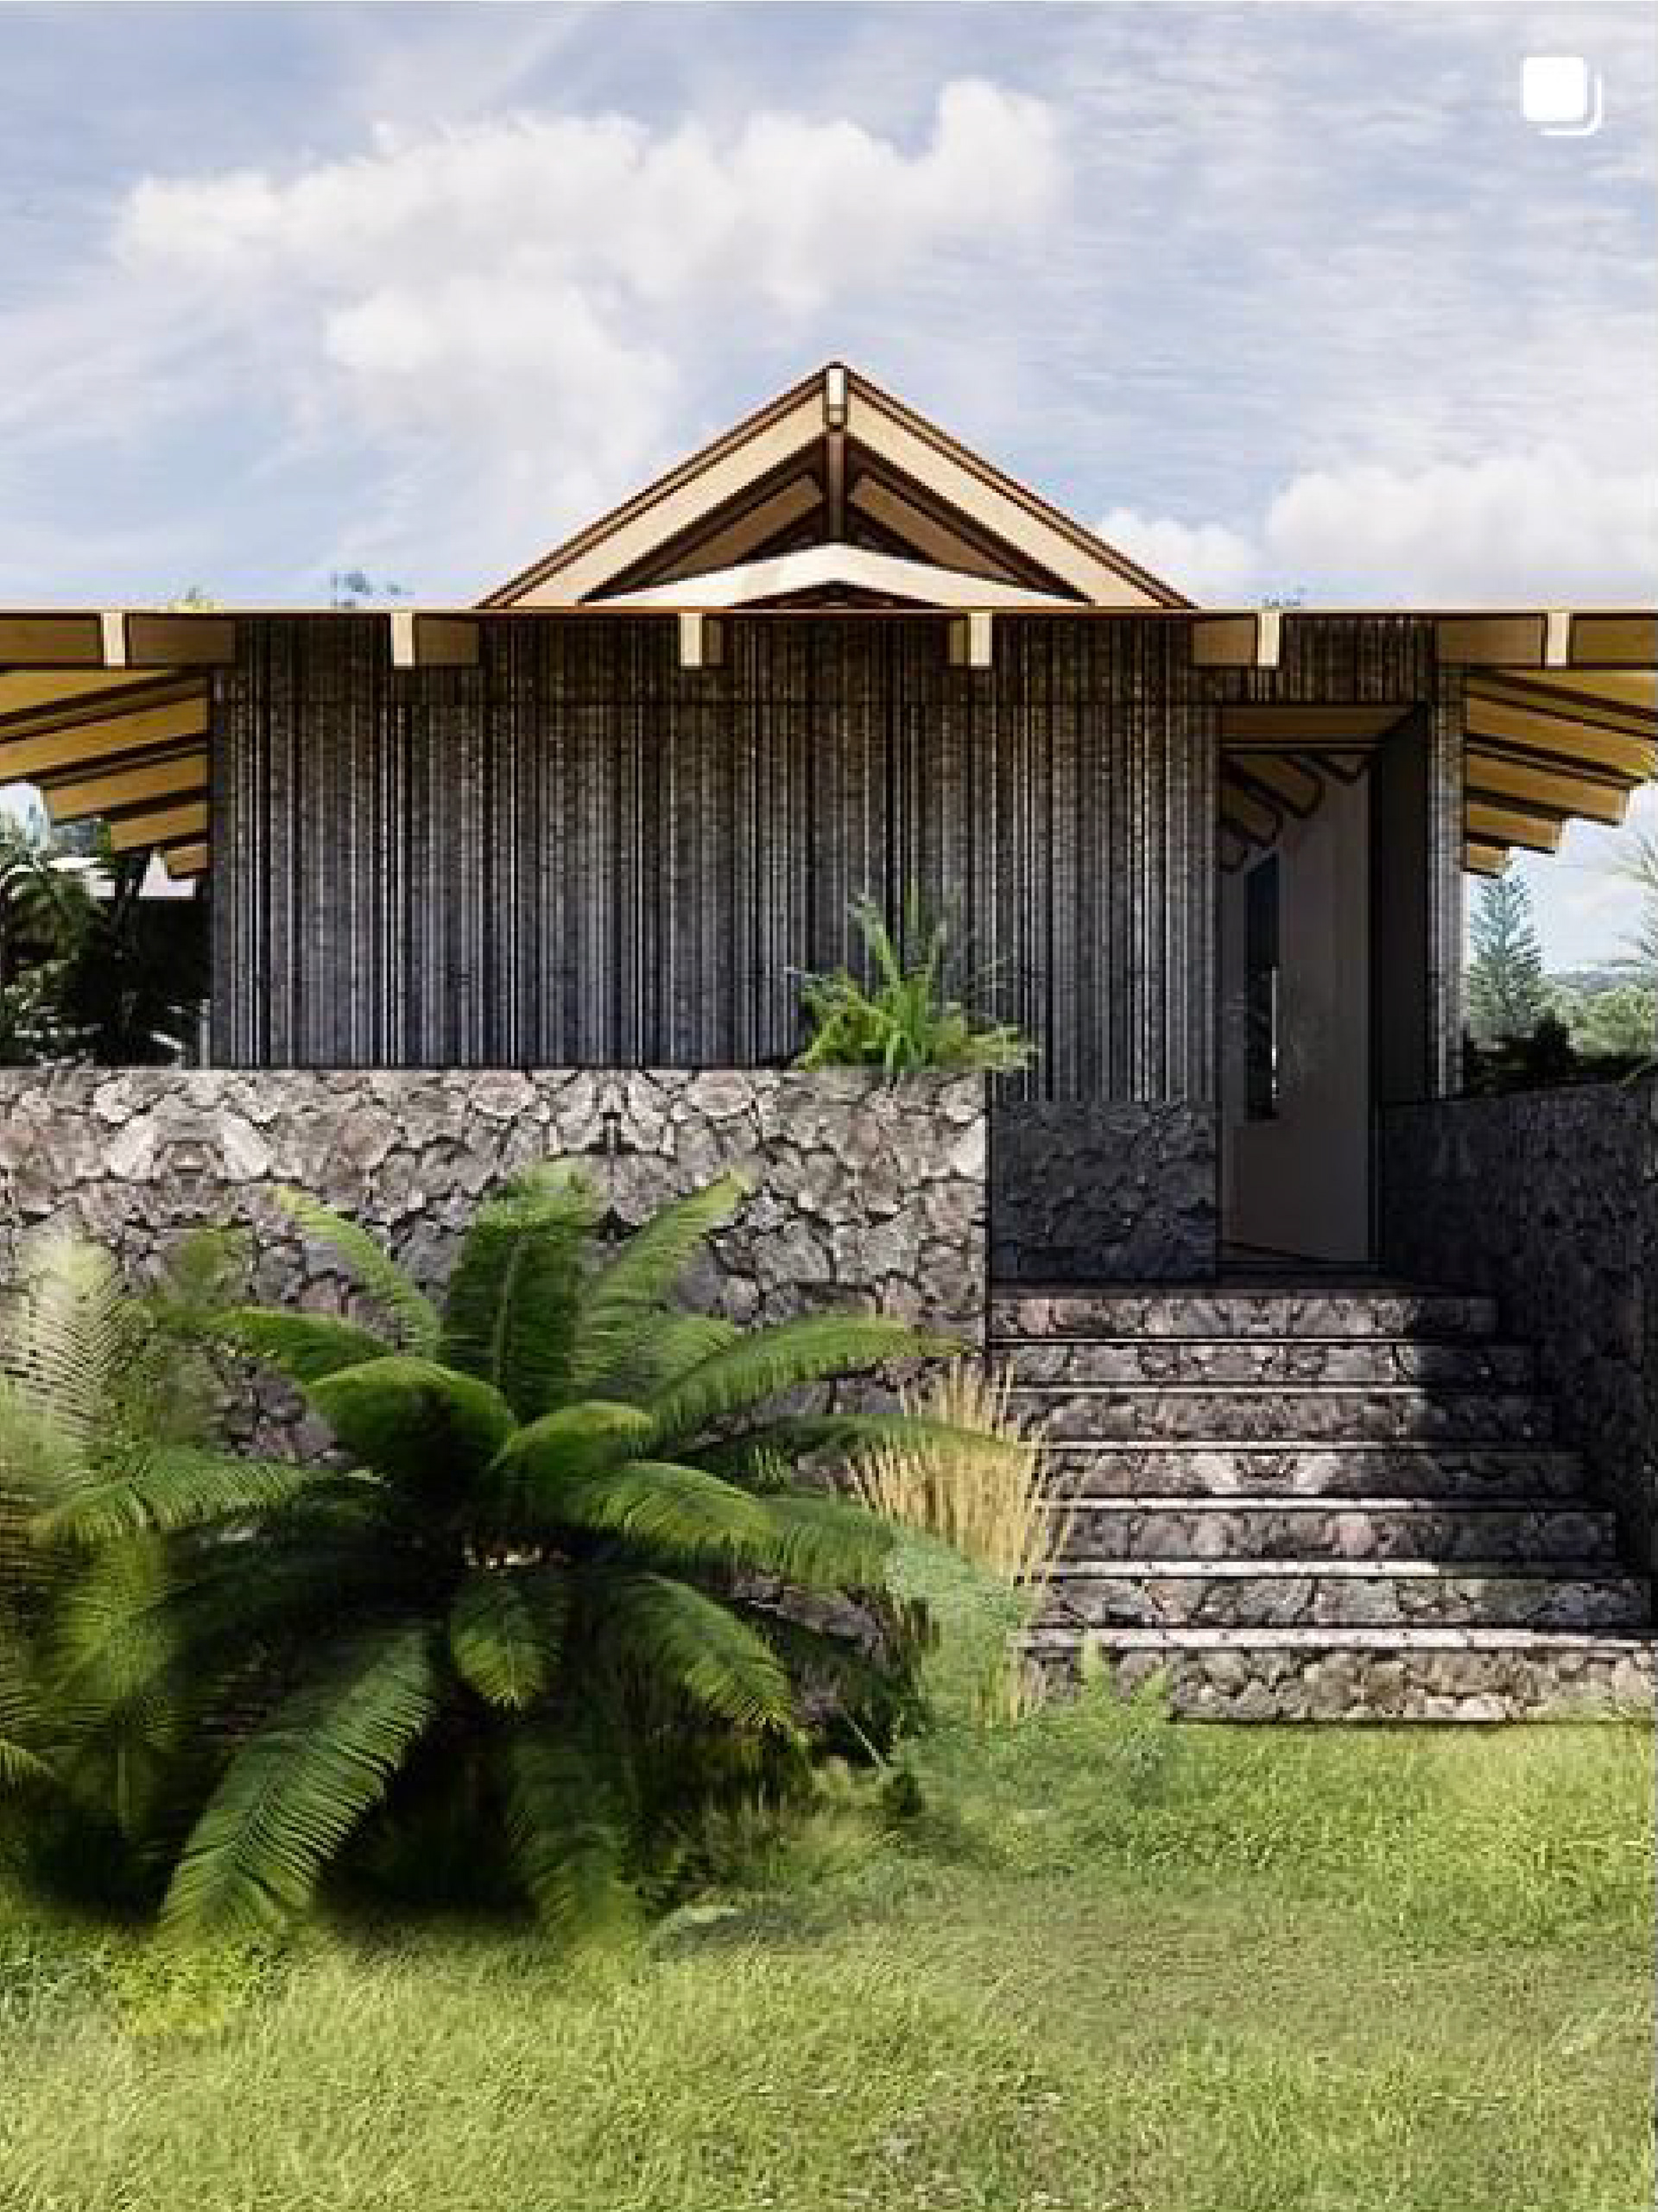
In Maui, air conditioning is often an expensive correction for a design that ignored its environment.
At the Hale Haiku, comfort is achieved passively. We relied on three interconnected architectural strategies to eliminate the need for mechanical cooling entirely:
1. The Dickey Roof: A historic Hawaiian profile with a steep pitch that sheds rain quickly, flaring out into wide eaves that cast a deep shadow over the building to keep solar heat gain at bay.
2. The Thin Footprint: By keeping the floor plan narrow, we ensure that the trade winds don’t get trapped. Air moves effortlessly across the spaces.
3. Porosity of the Elevation: The facade acts as a continuous thermal valve, allowing the interior to breathe while sheltering the living spaces from driving winds.
Architecture is most successful when it stops fighting its climate and starts working with it.
Follow along to see how we resolved this logic structurally through the interlocking beams of the roof plane.
#passivedesign #sustainablearchitecture #microclimate #architecturaldetail #resonance
At the Hale Haiku, comfort is achieved passively. We relied on three interconnected architectural strategies to eliminate the need for mechanical cooling entirely:
1. The Dickey Roof: A historic Hawaiian profile with a steep pitch that sheds rain quickly, flaring out into wide eaves that cast a deep shadow over the building to keep solar heat gain at bay.
2. The Thin Footprint: By keeping the floor plan narrow, we ensure that the trade winds don’t get trapped. Air moves effortlessly across the spaces.
3. Porosity of the Elevation: The facade acts as a continuous thermal valve, allowing the interior to breathe while sheltering the living spaces from driving winds.
Architecture is most successful when it stops fighting its climate and starts working with it.
Follow along to see how we resolved this logic structurally through the interlocking beams of the roof plane.
#passivedesign #sustainablearchitecture #microclimate #architecturaldetail #resonance

The gap between a concept and a finished building is where so many architectural ideas go to die with conventional detailing.
At the Red Fox Lake House, the goal was formal clarity - a commitment to keeping the roof form as pure as the initial sketch. Achieving the zero-edge eave required a synthesis of drainage, structural load, and material tolerance. It is a rejection of the conventional; a refusal to let construction realities dilute the architectural intent.
This detail is continually evolving on the next project. Follow along to see how the next iteration takes shape.
#redfoxlakehouse #formalclarity #architecturaldesign #modernarchitecture
At the Red Fox Lake House, the goal was formal clarity - a commitment to keeping the roof form as pure as the initial sketch. Achieving the zero-edge eave required a synthesis of drainage, structural load, and material tolerance. It is a rejection of the conventional; a refusal to let construction realities dilute the architectural intent.
This detail is continually evolving on the next project. Follow along to see how the next iteration takes shape.
#redfoxlakehouse #formalclarity #architecturaldesign #modernarchitecture
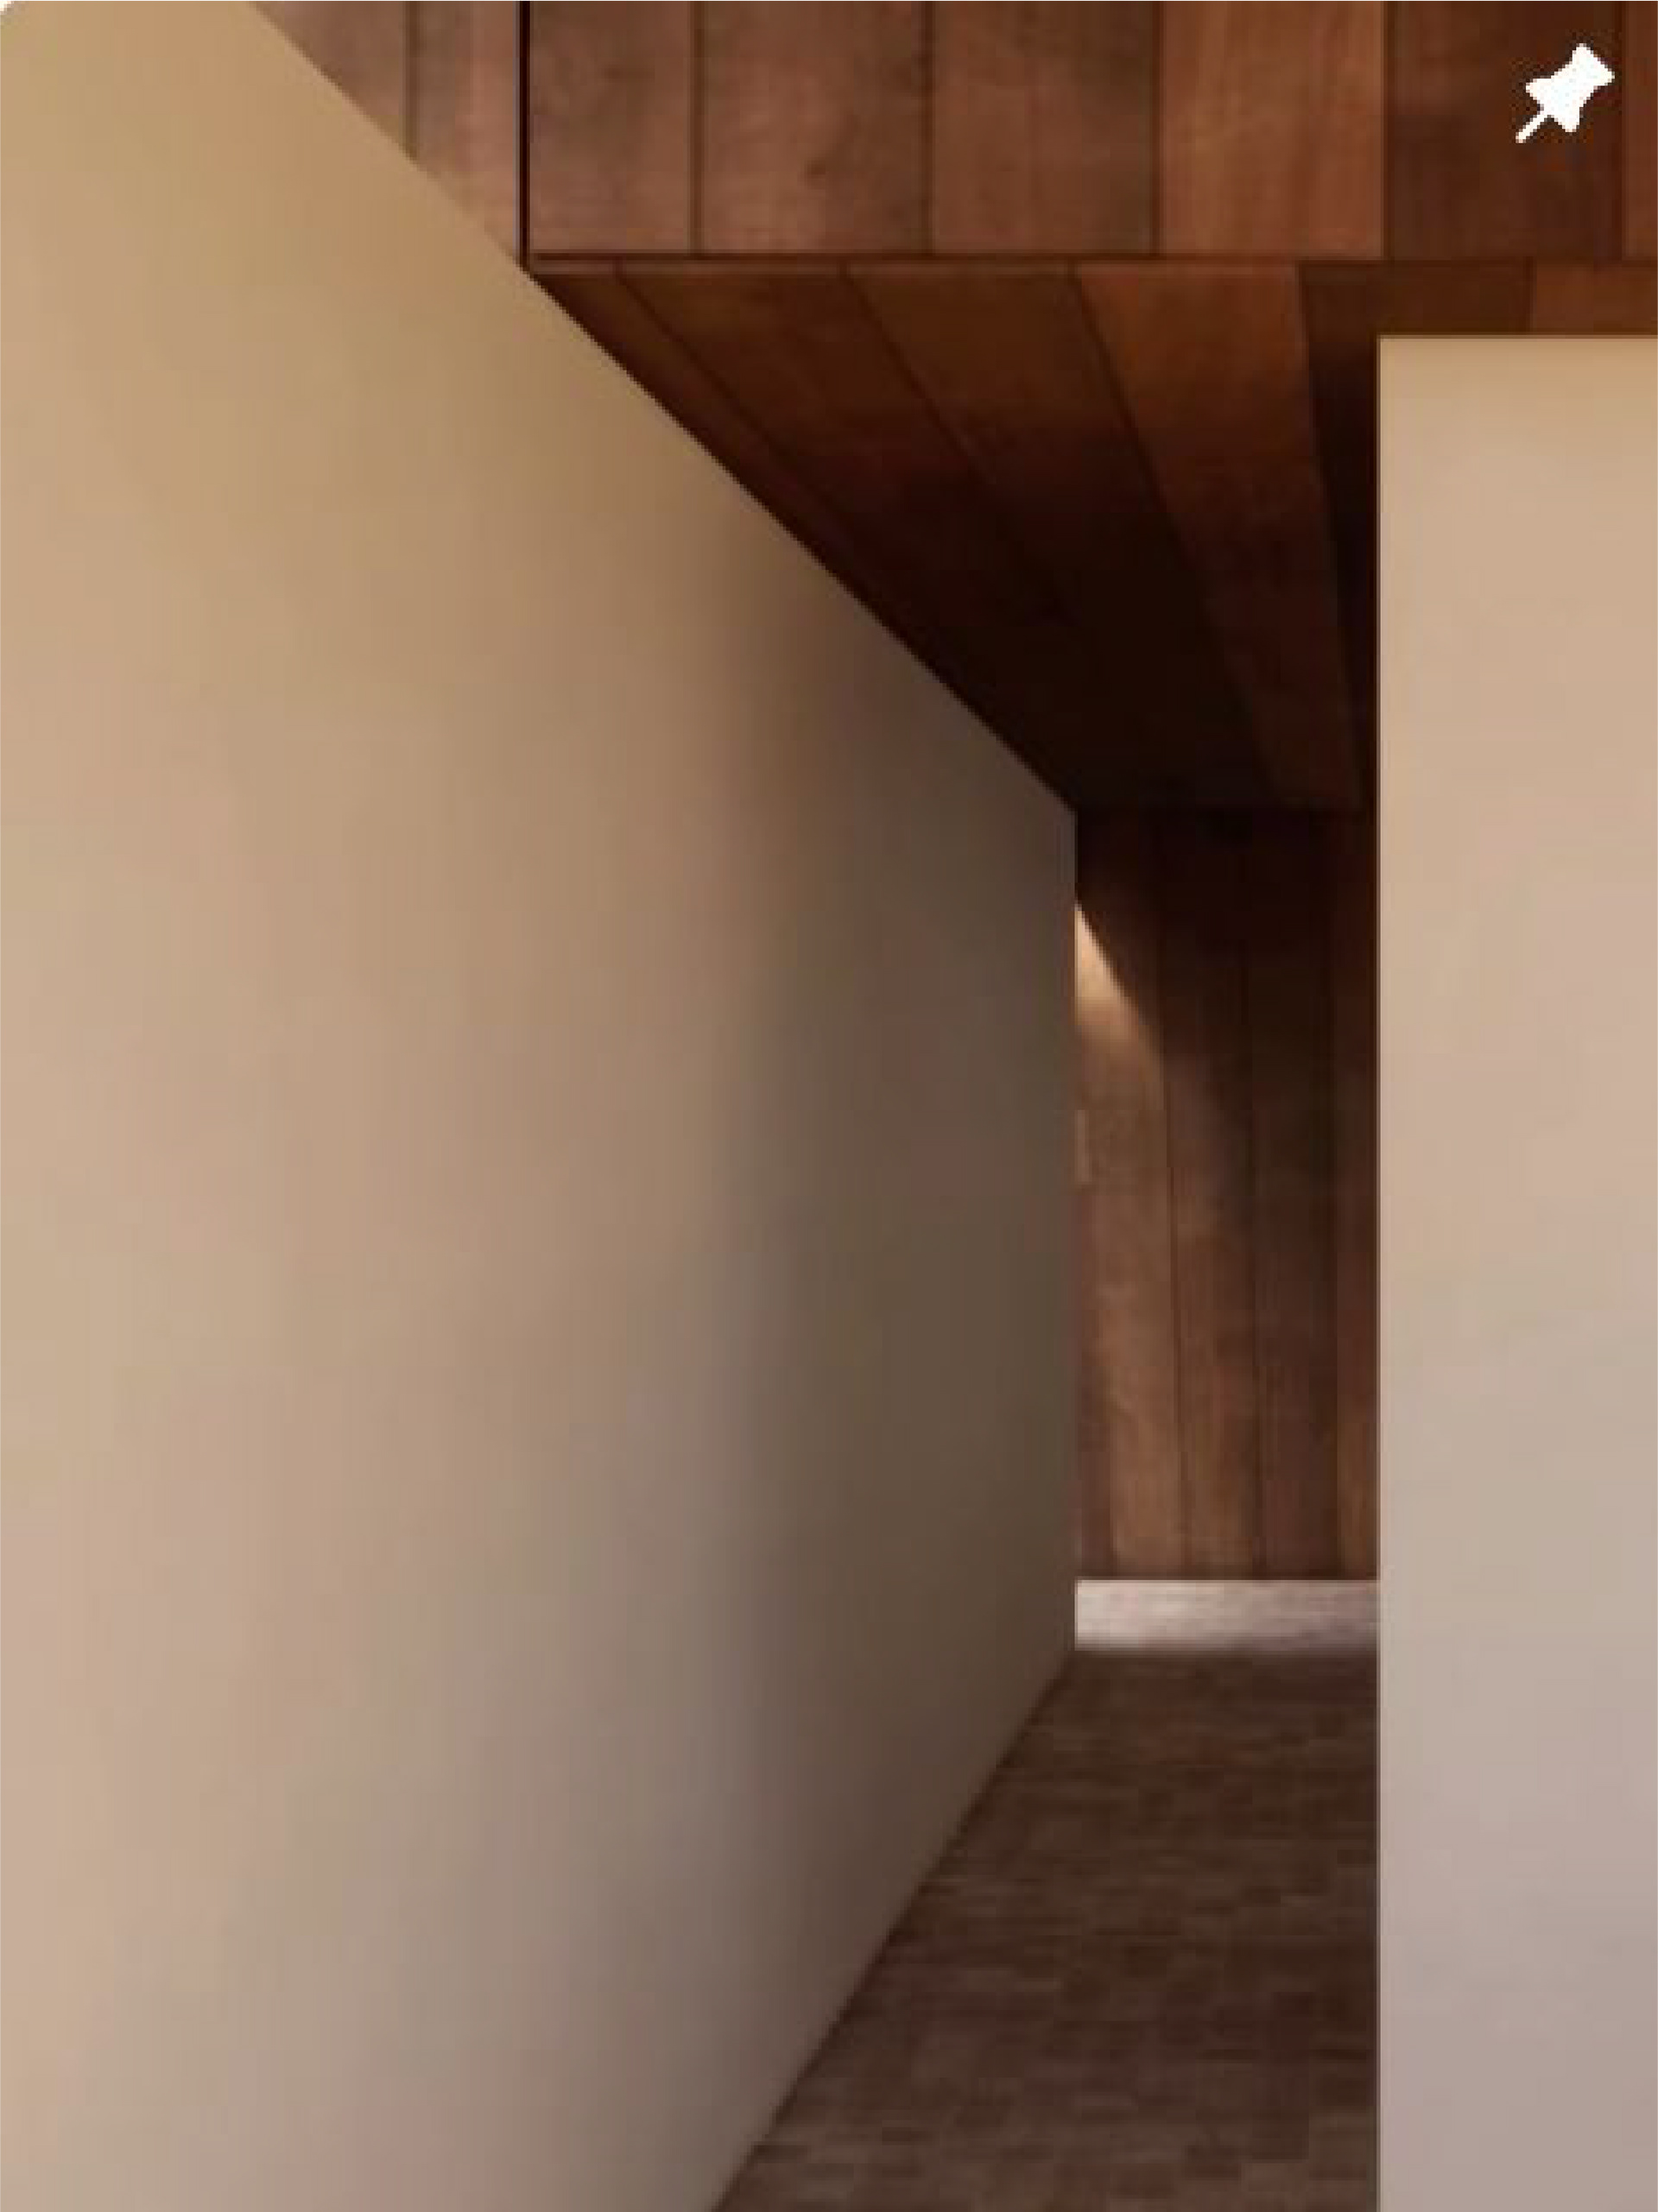
Architecture is an act of translation. It is the search for resonance between a site’s history and the life that will unfold within it.
My process is grounded in deep research. I don’t believe in applying a style; I believe in listening to the landscape, to the culture, and to the local materiality until the design feels inevitable.
When that level of resonance is achieved, the architecture disappears. All that remains is the experience of being there.
#placememory #researchbaseddesign #nyarchitect #architecturalnarrative #thoughtfuldesign
My process is grounded in deep research. I don’t believe in applying a style; I believe in listening to the landscape, to the culture, and to the local materiality until the design feels inevitable.
When that level of resonance is achieved, the architecture disappears. All that remains is the experience of being there.
#placememory #researchbaseddesign #nyarchitect #architecturalnarrative #thoughtfuldesign
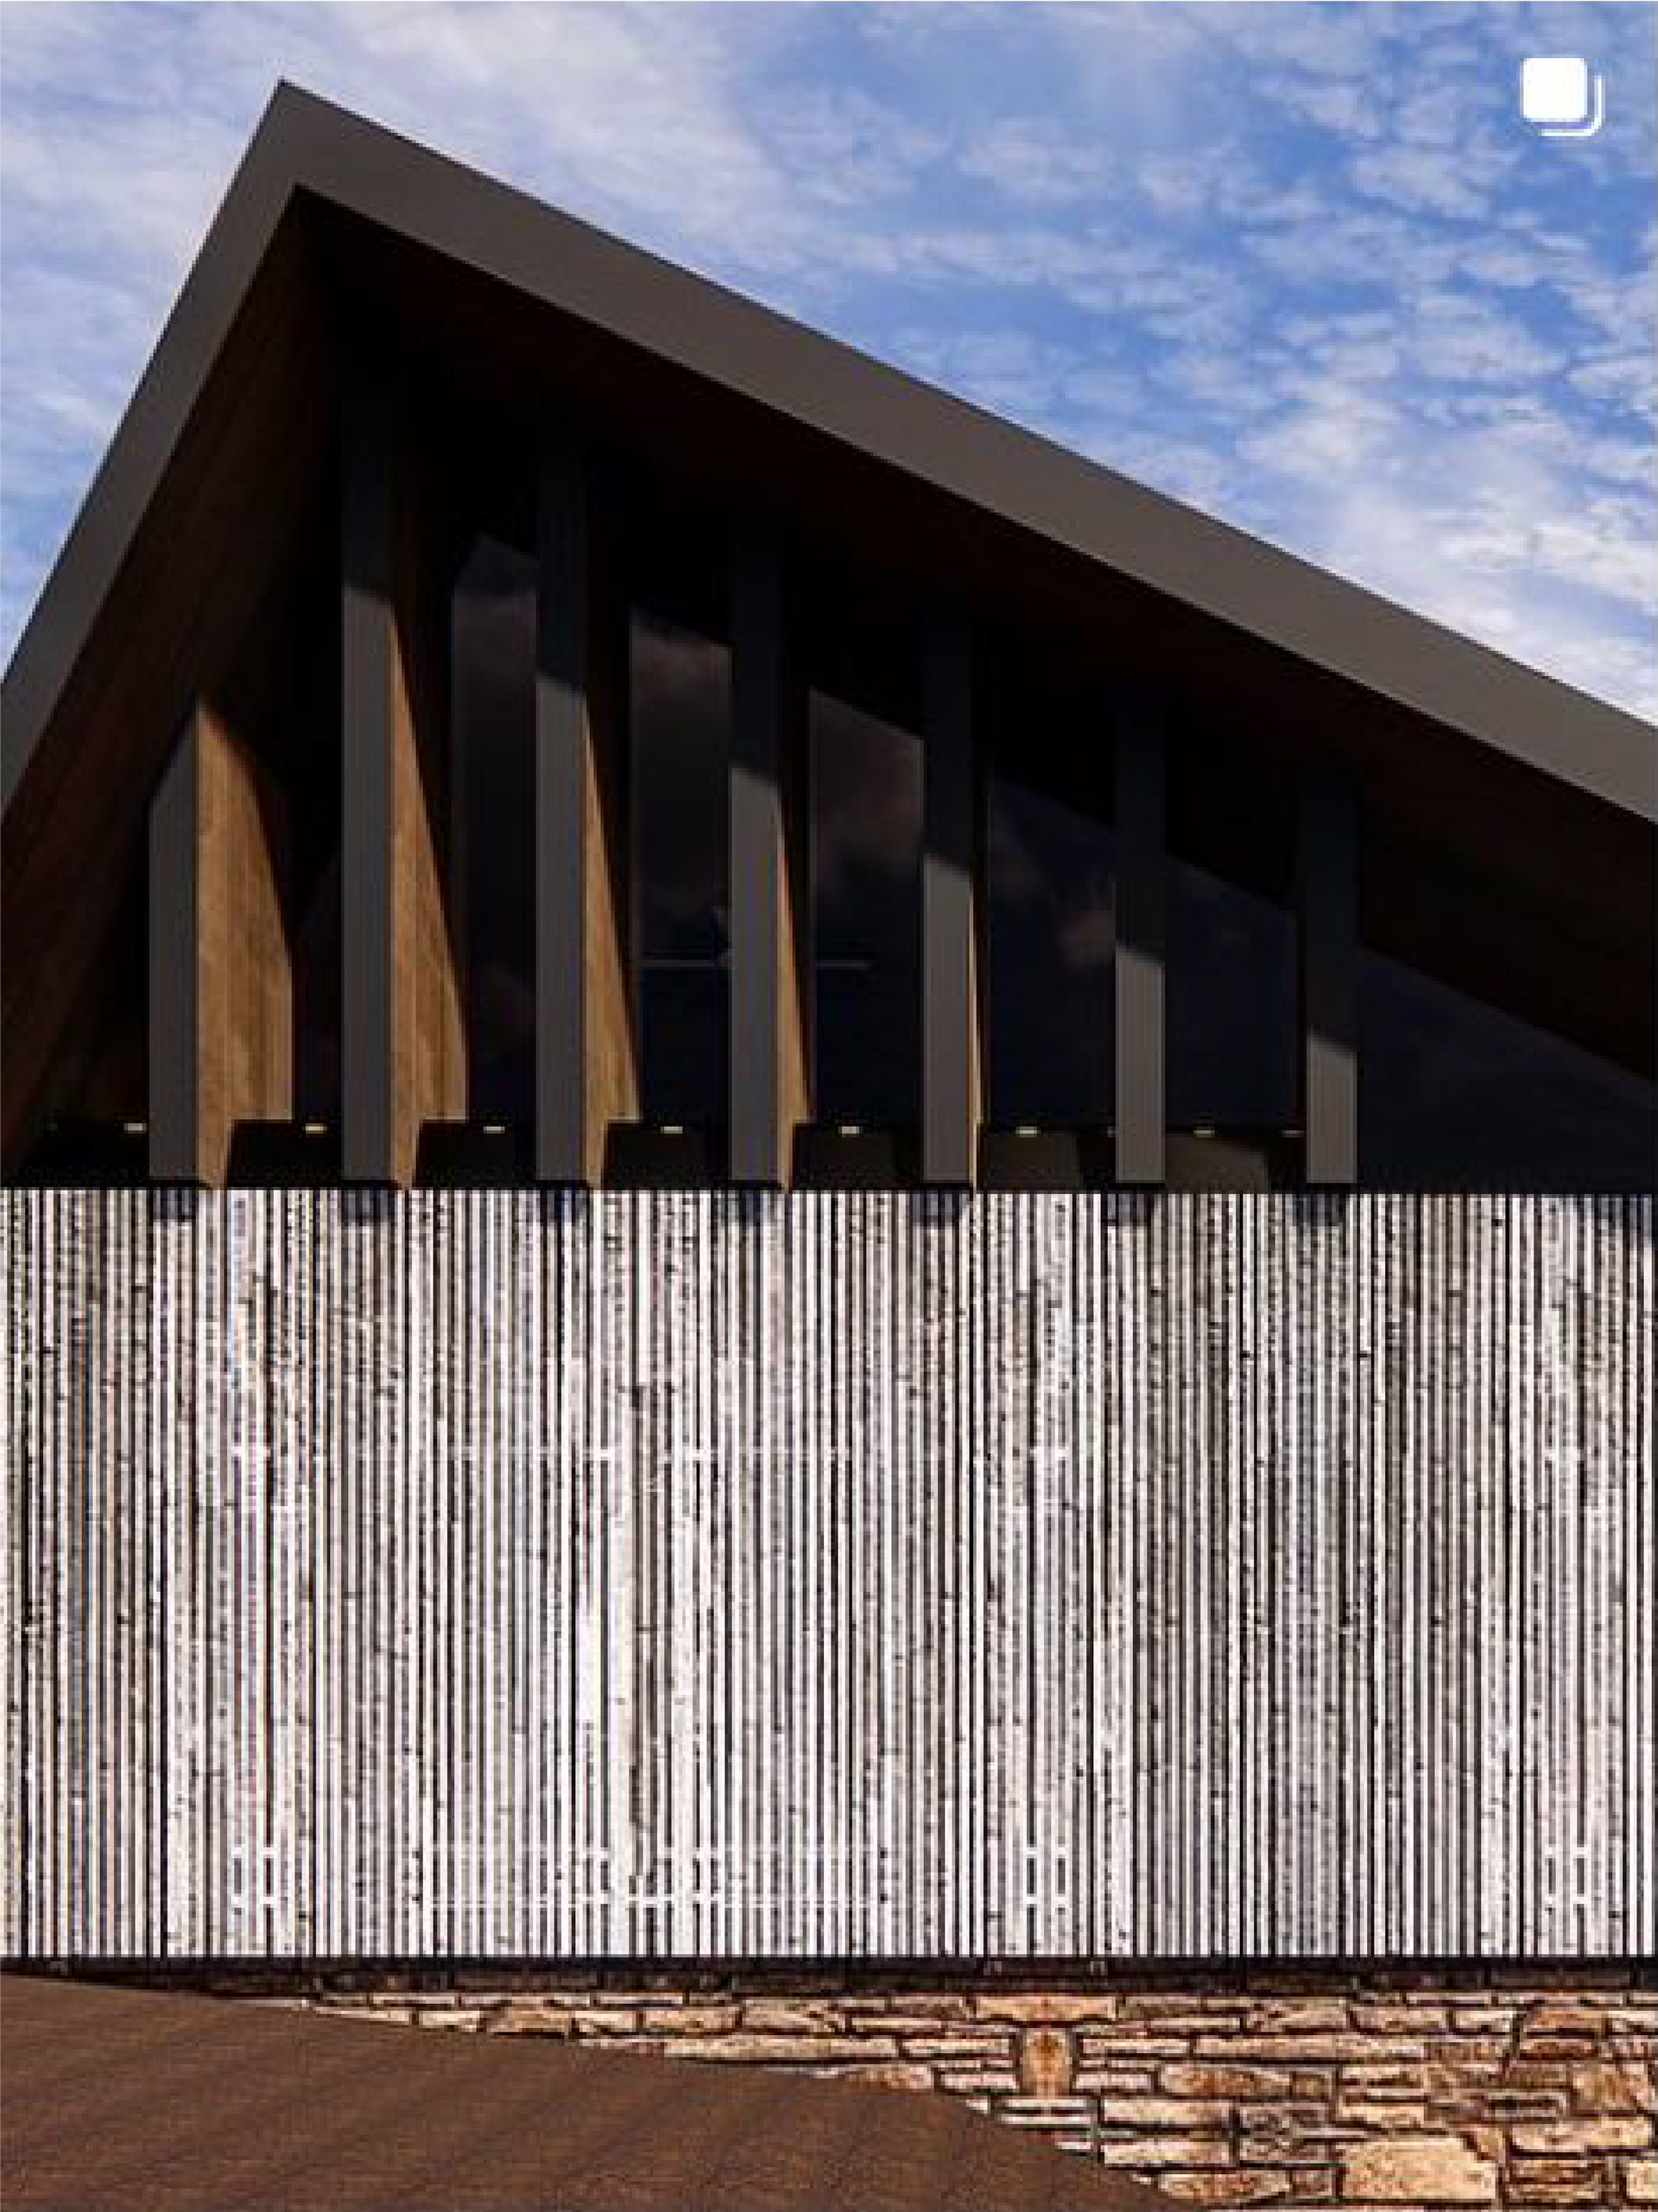
New project on the boards! Phase I renovations of a 1970s residence on a sloped forested site in Arkansas