H A L E H A I K U
P L A C E
H A I K U, M A U I, H A W A I I
S T A T U S
S C H E M A T I C D E S I G N 2 0 2 5
A R E A
1, 5 0 0 S F
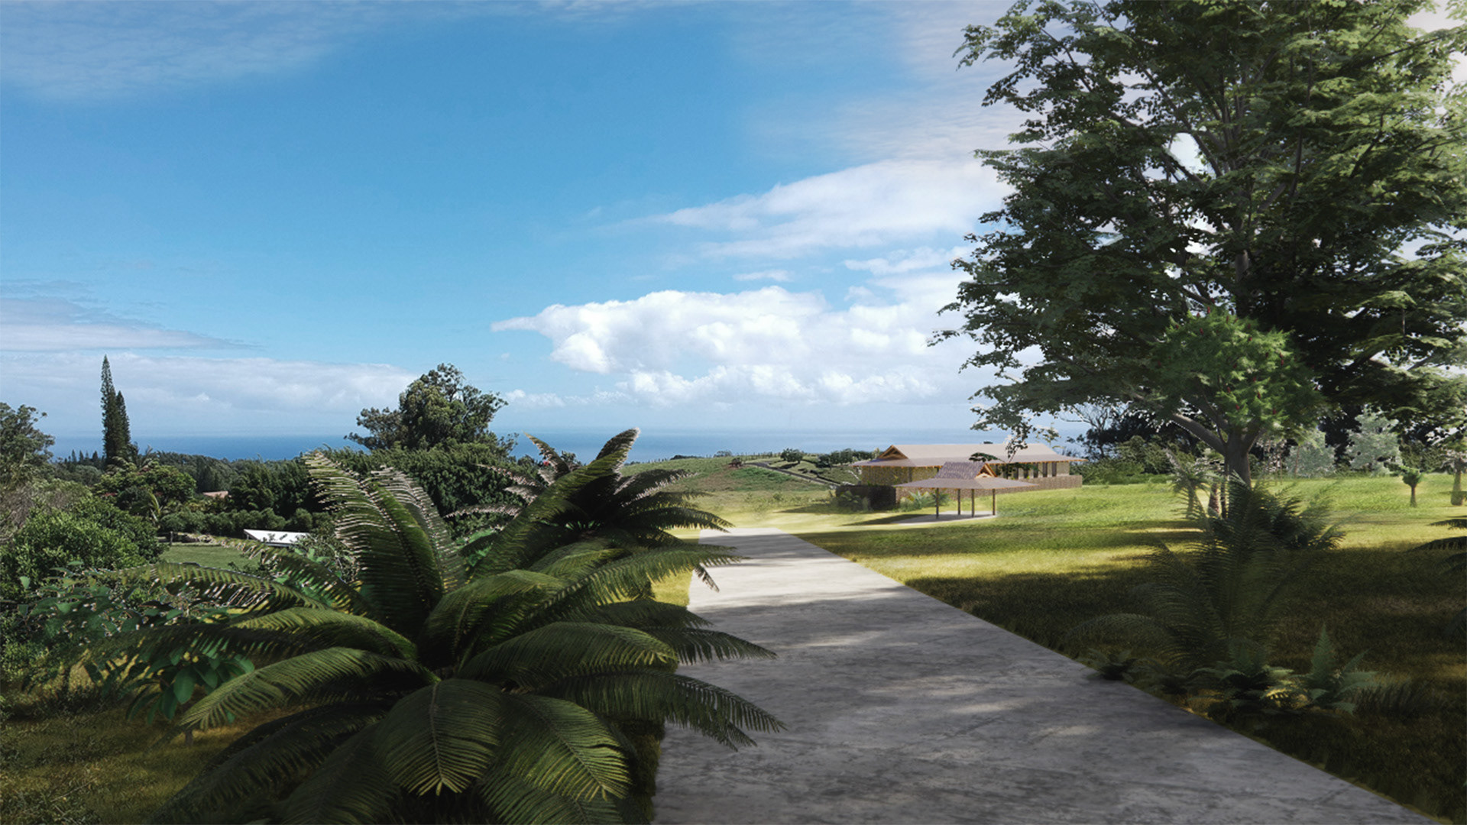
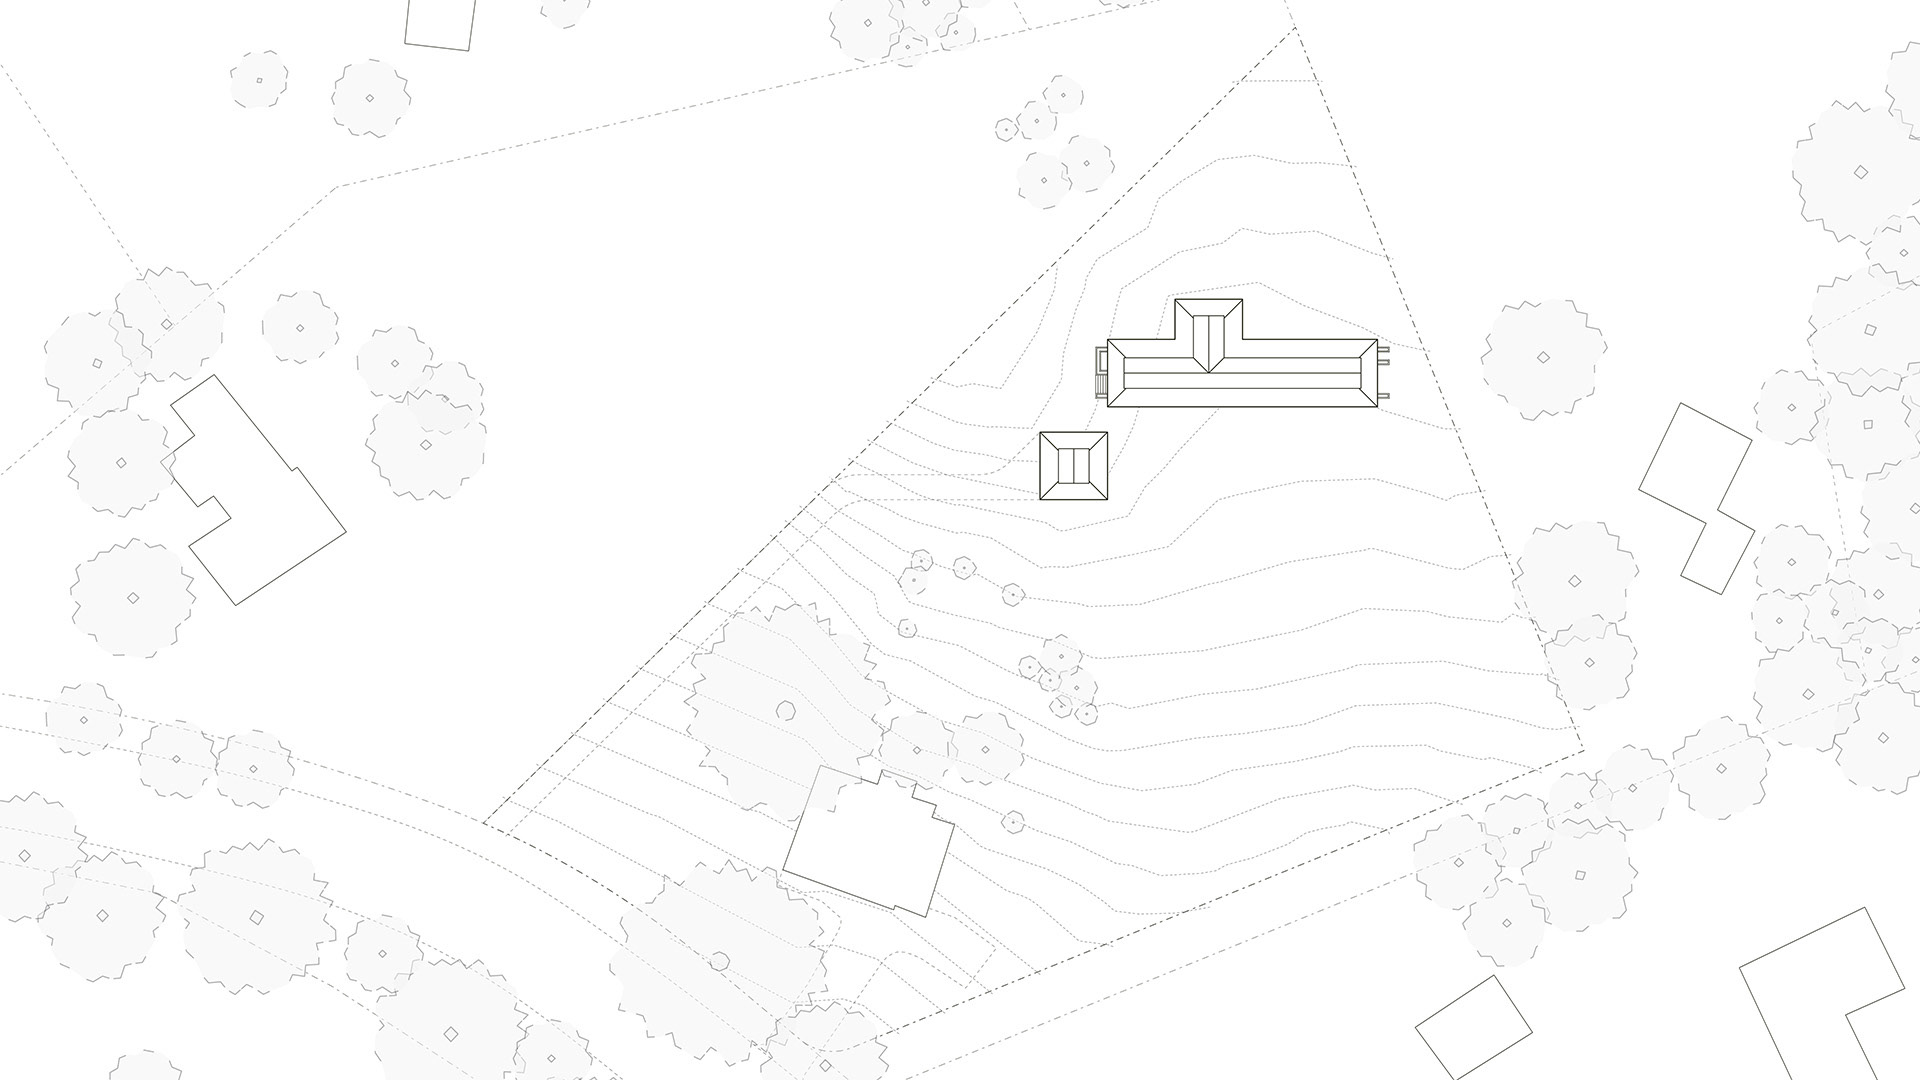
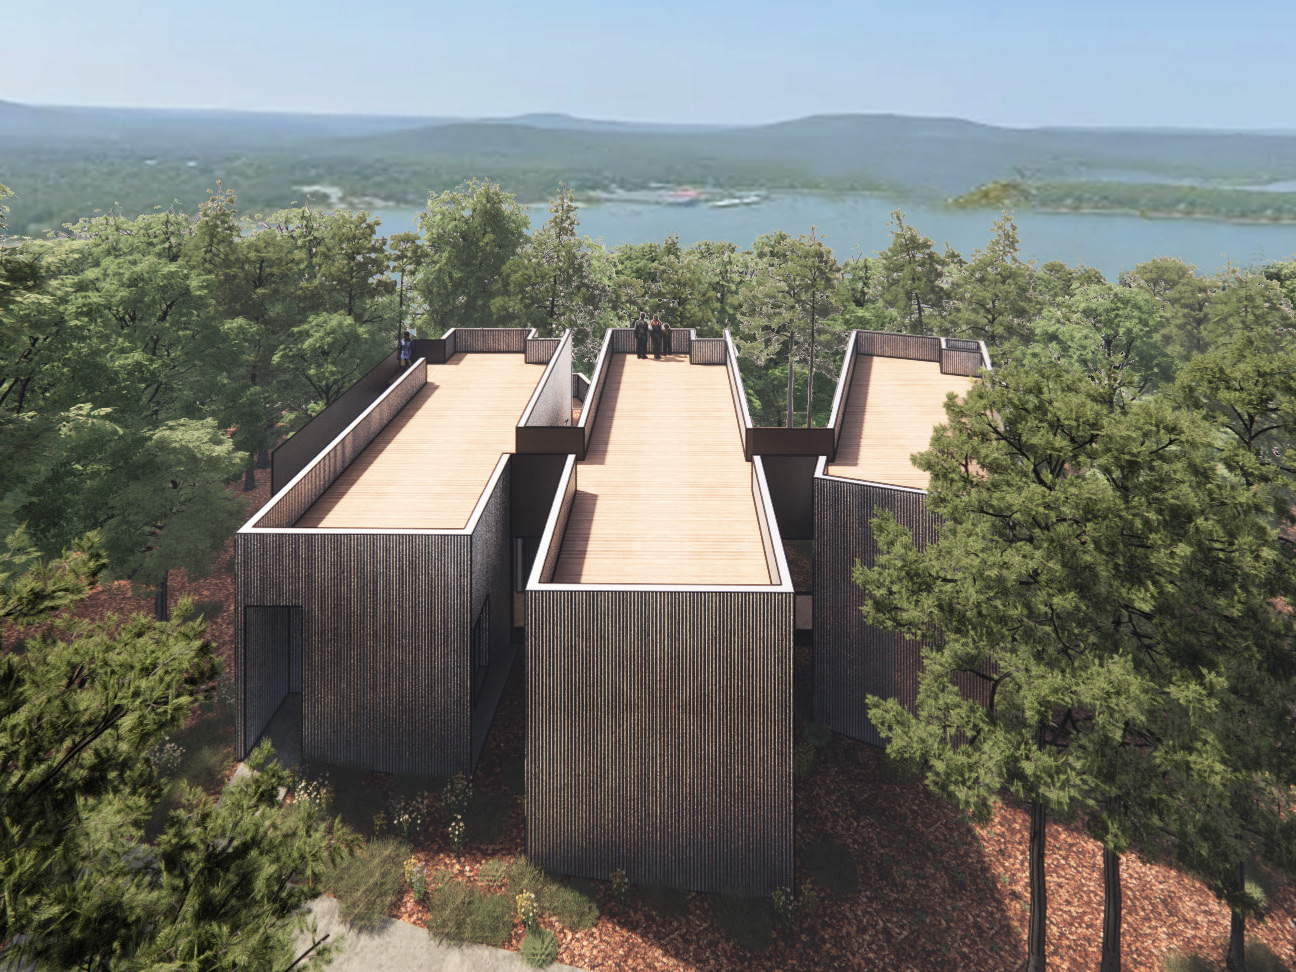
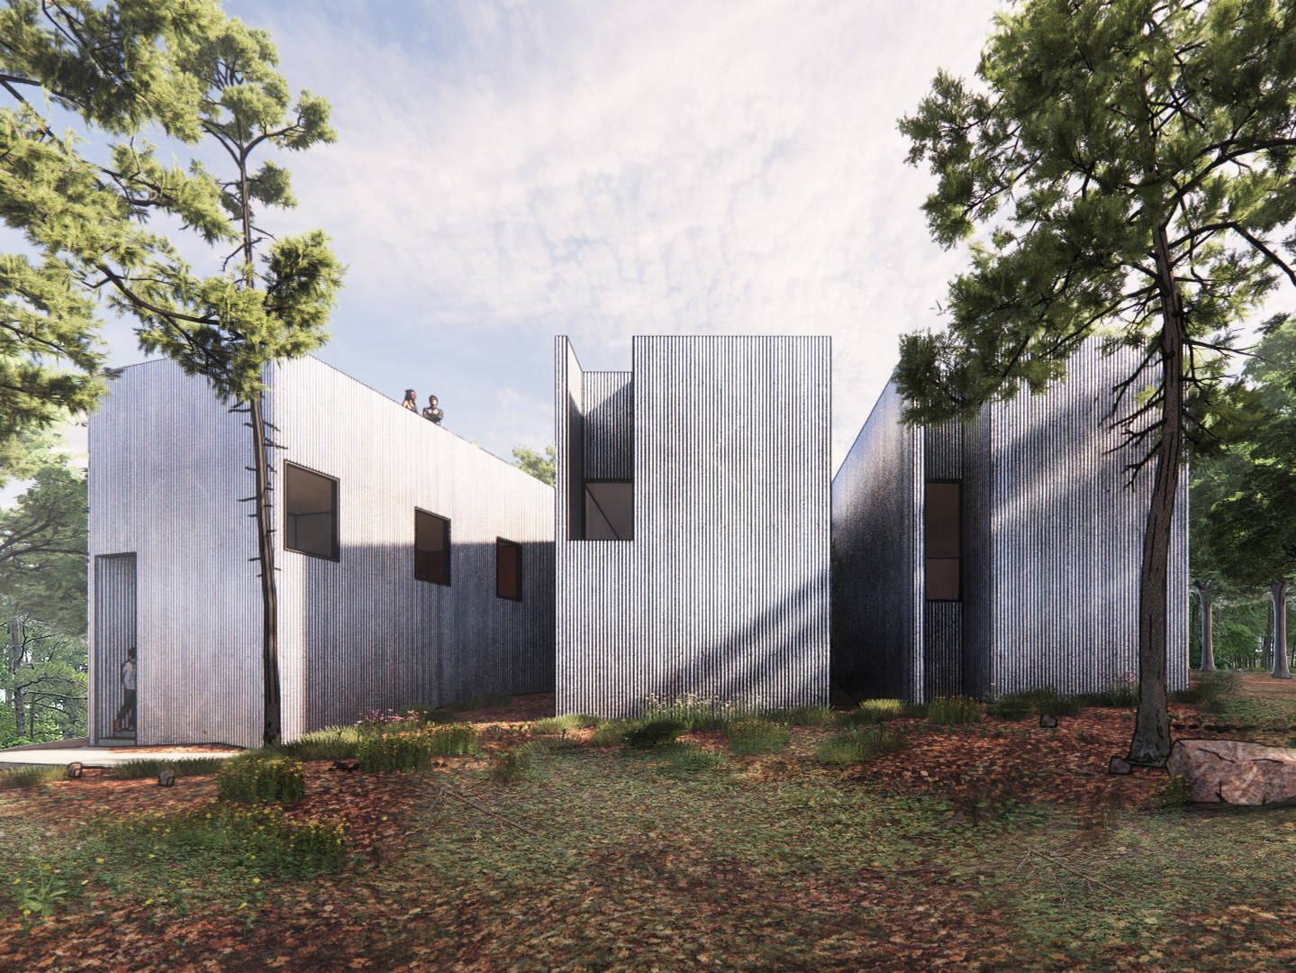
Set in the lush tropical Upcountry landscape of Maui, in view of the Pacific Ocean, Hale Haiku is a contemporary residential sanctuary that opens up to its natural context. Built upon local principles of the traditional Hawaiian hale and plantation home, the residence is driven by its need (1) to house a young growing family within a restrictive ordinance-limited footprint and (2) for passive cooling in its tropical climate.
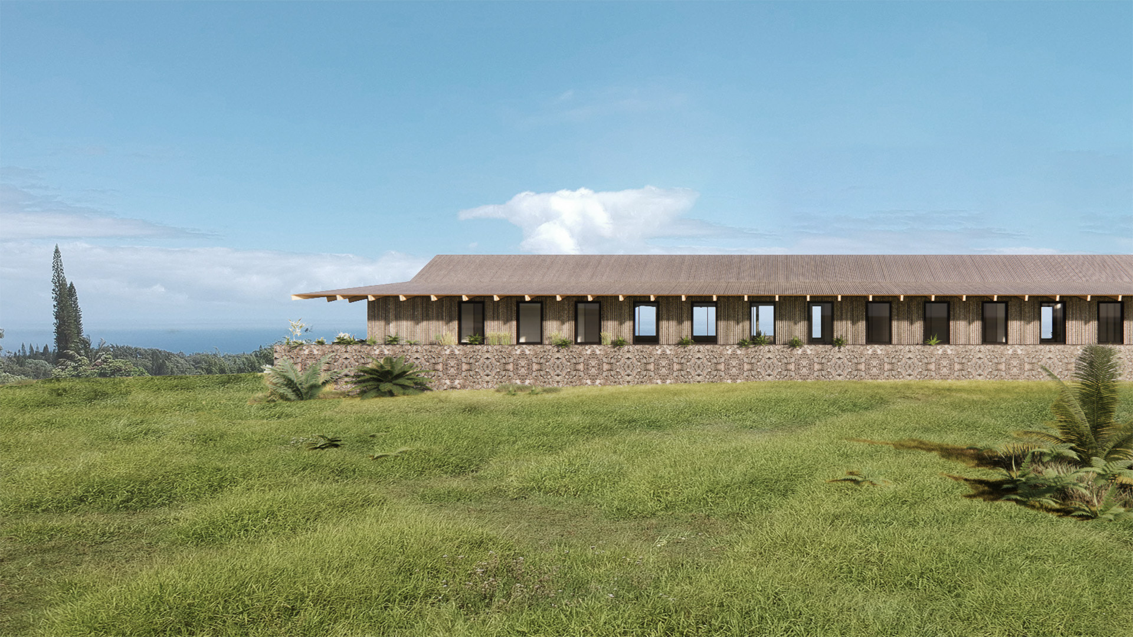
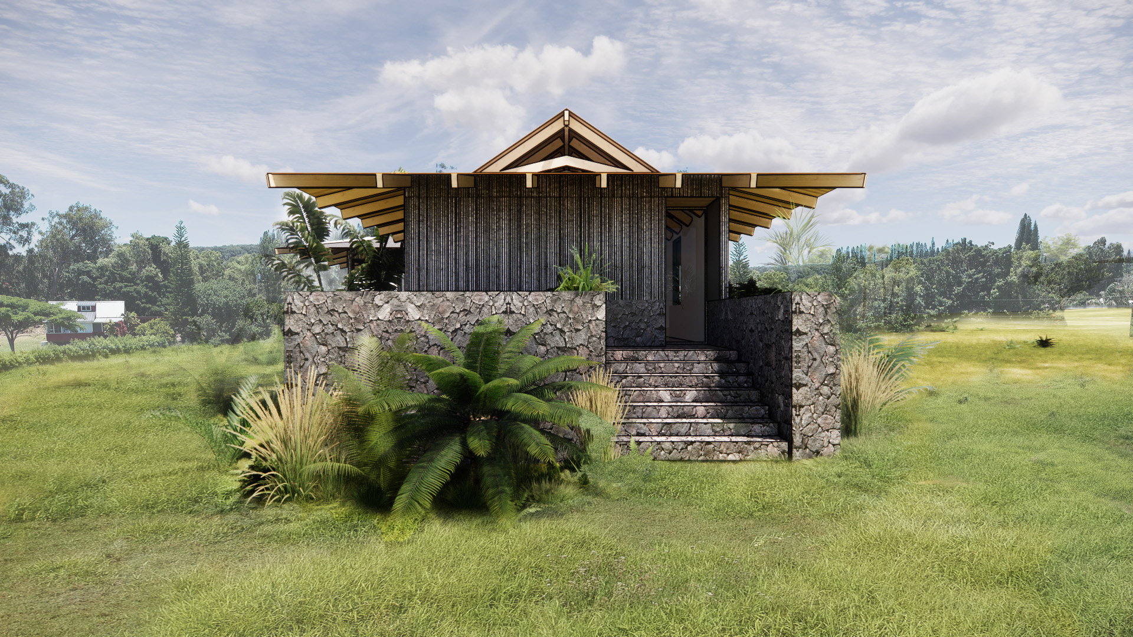
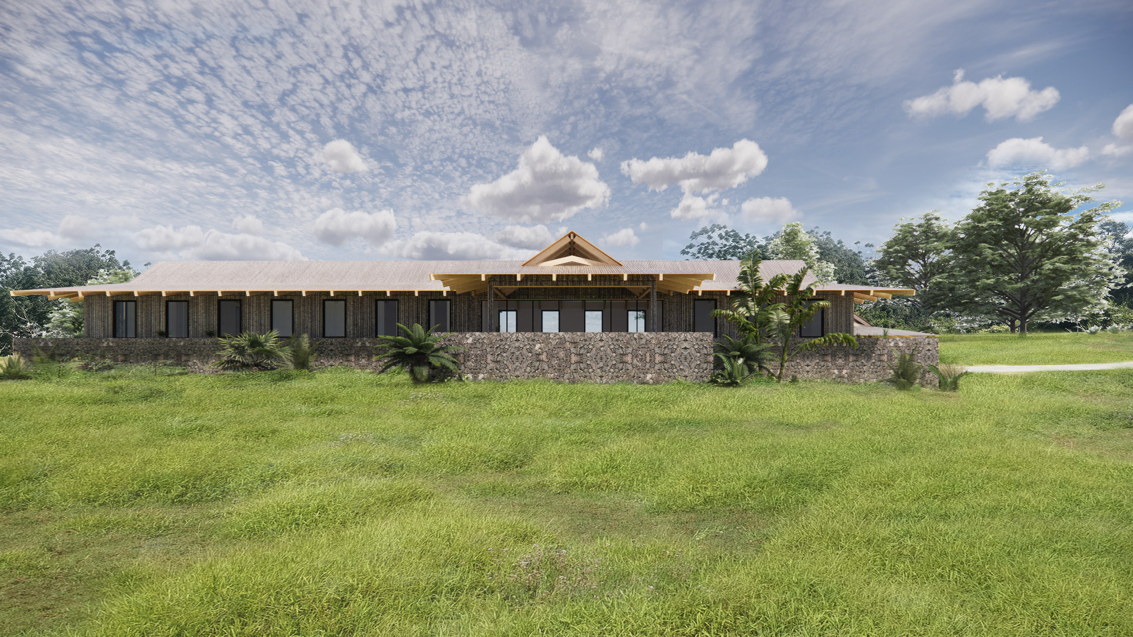
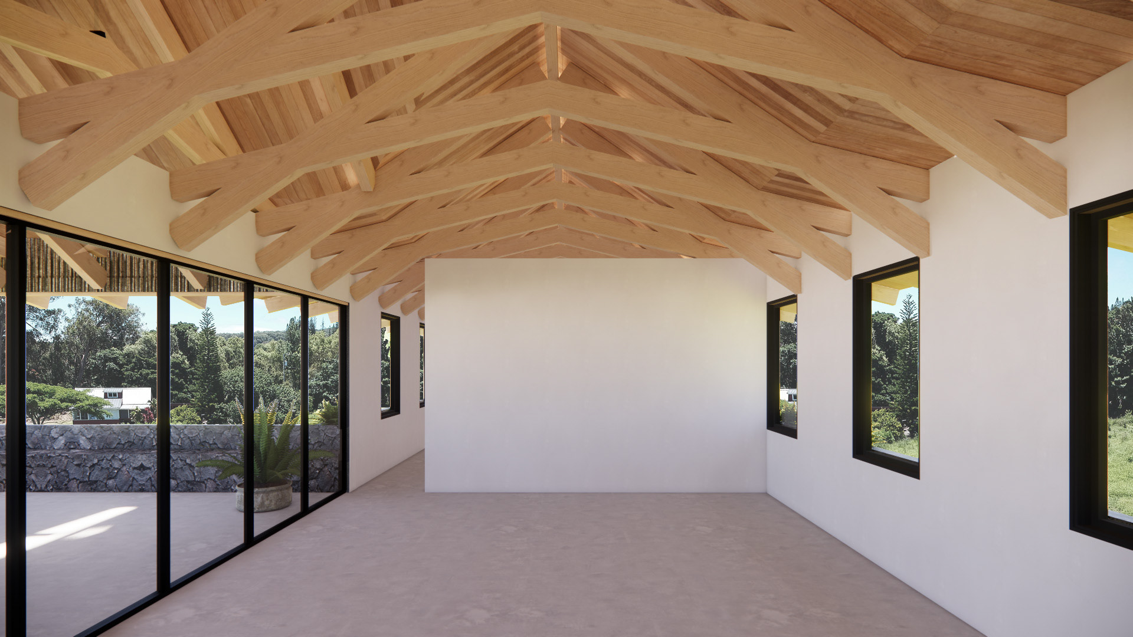
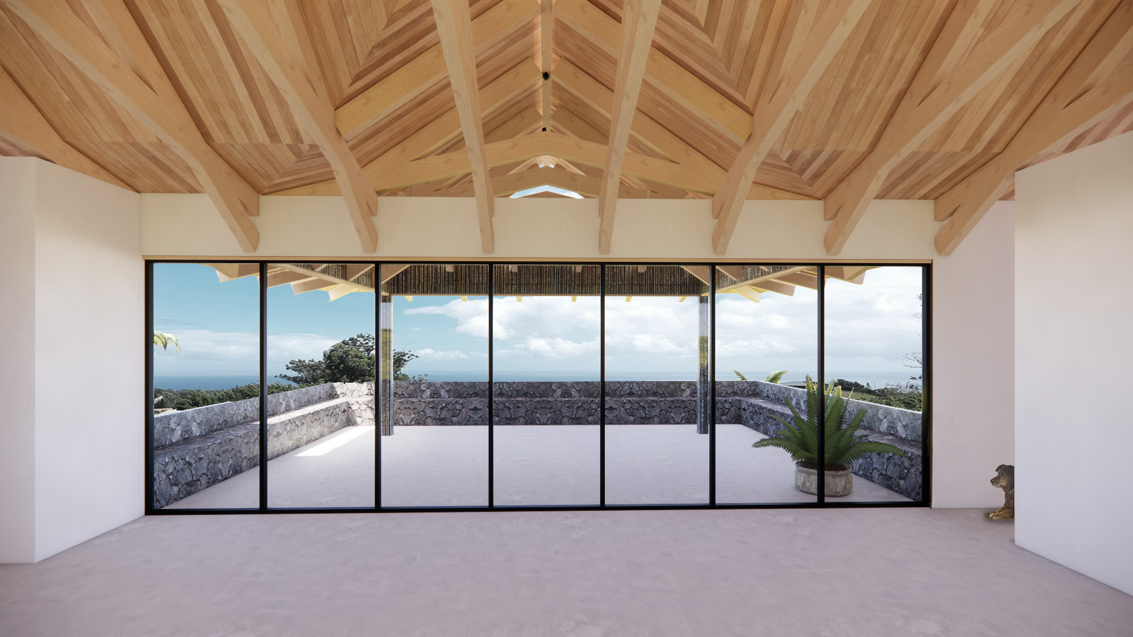
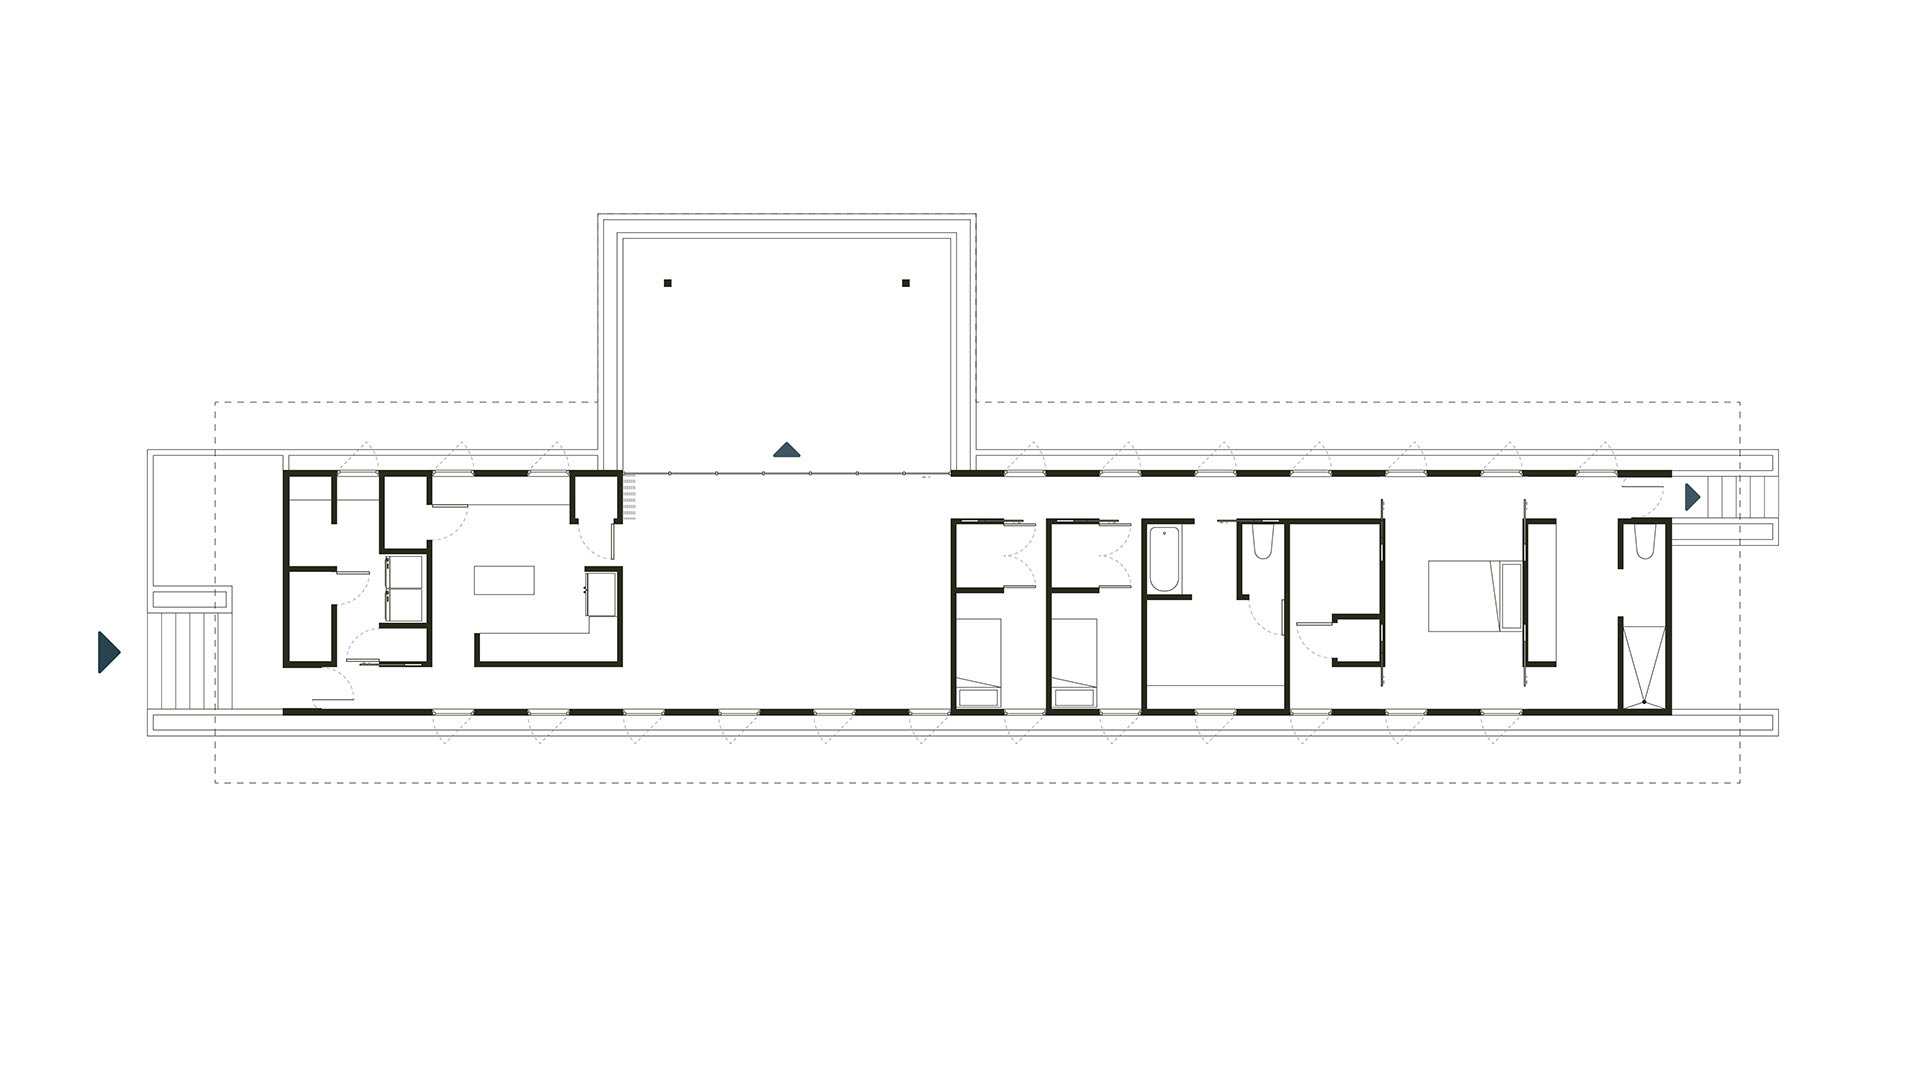
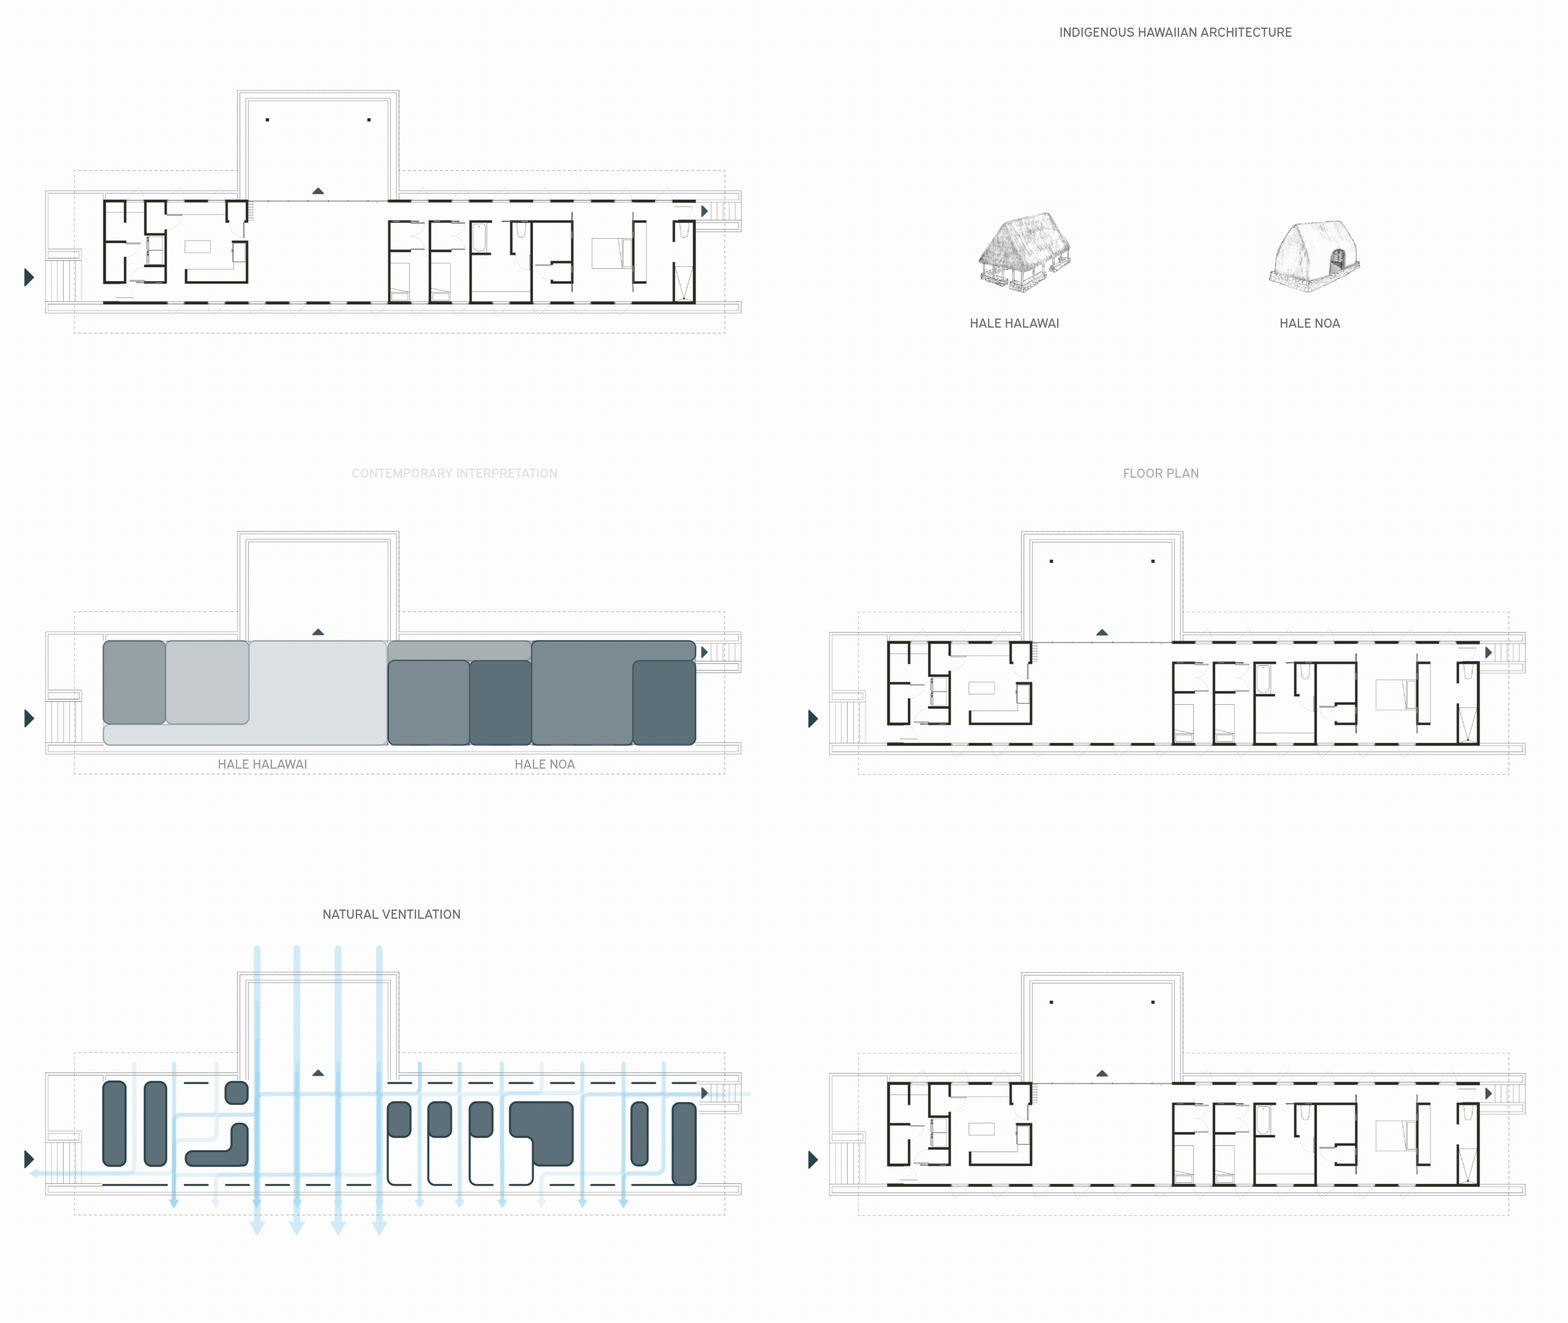
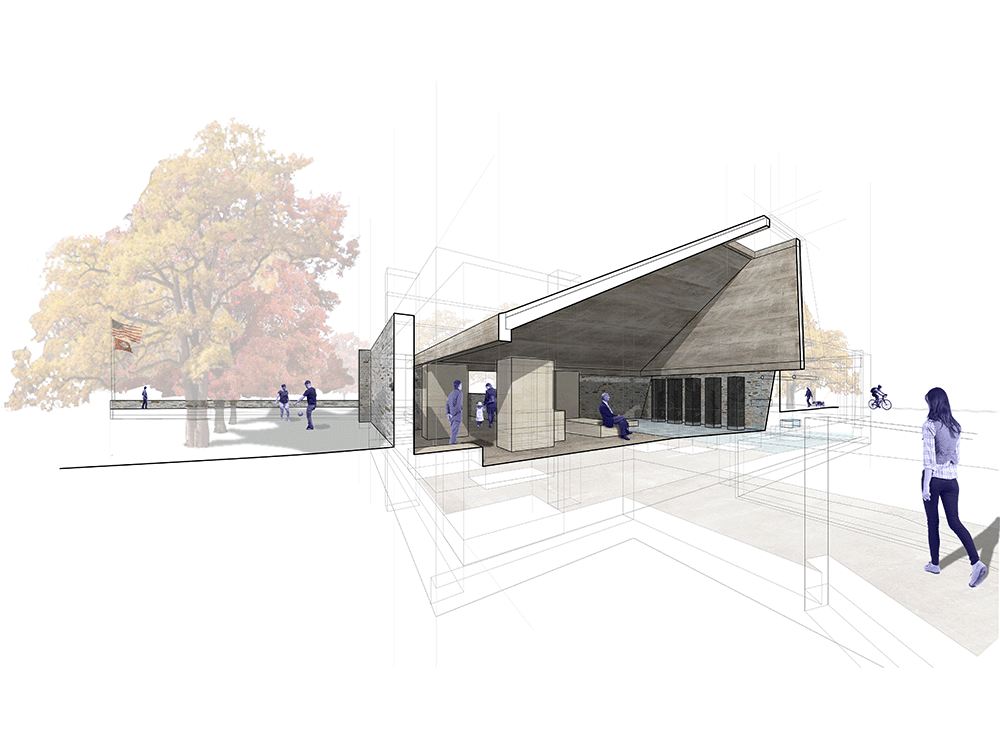
The home separates its program into two dedicated zones: a tranquil hale noa for sleeping quarters and a vibrant hale halawai for eating, public gathering and social life. Lined with expansive floor-to-ceiling glazing and rhythmic casement windows, the home opens directly to the exterior to extend the living spaces outward while encouraging cool island cross-breezes to flow through them. Formed from interlocking exposed timber beams, a low-slung roof with dramatic, deep-set eaves establish exterior lanai to further extend the interior living spaces into the vibrant greenery of the Hawaiian landscape.
Set upon a foundational lava stone plinth that integrates embedded planters and a rainwater harvesting system, the structure anchors directly into the volcanic earth. A tactile material palette of dark lava stone, warm local timber, and standing-seam metal reflects the rugged grace of Maui’s windward coast. Natural wood soffits trace from the broad exterior overhangs into the interior spaces, paired with polished concrete floors underfoot for low-maintenance coastal durability.
The home’s precise orientation, narrow footprint, porous elevations, and specialized dickey roof profile work together as a completely passive cooling apparatus; by acting as a natural chimney and vent, the structure draws steady trade winds through the living spaces while allowing warm air to escape through the upper roof pitch, all while deep overhangs shade the interior to eliminate solar heat gain. Through the implementation of passive cooling systems, the residence operates with elegant environmental efficiency and achieves a highly functional expansiveness in its limited footprint.