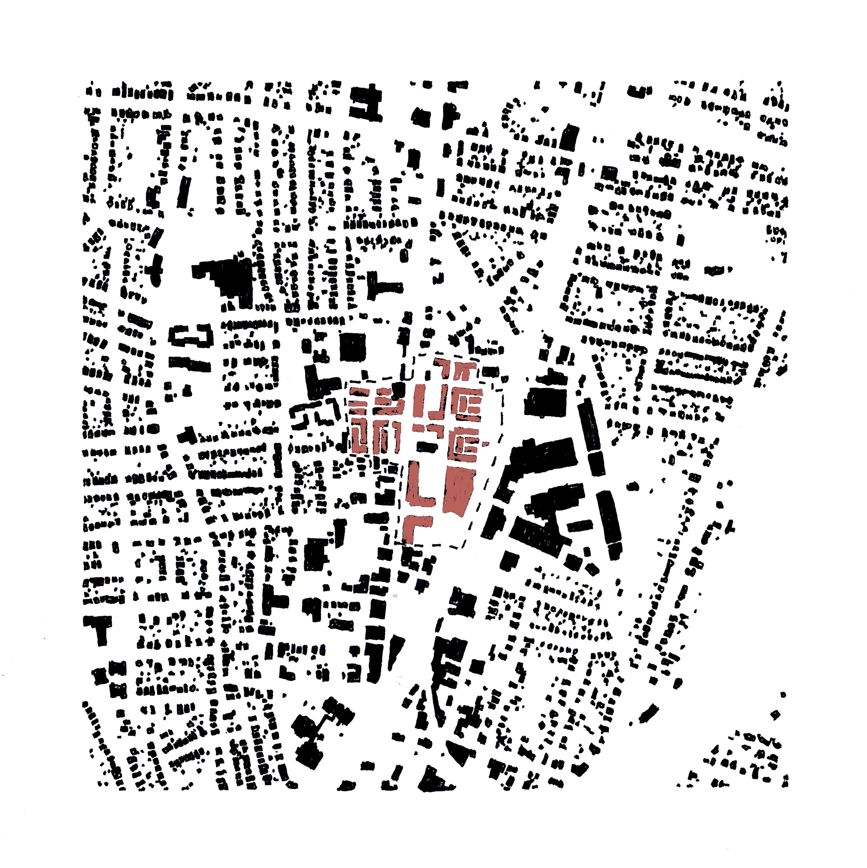
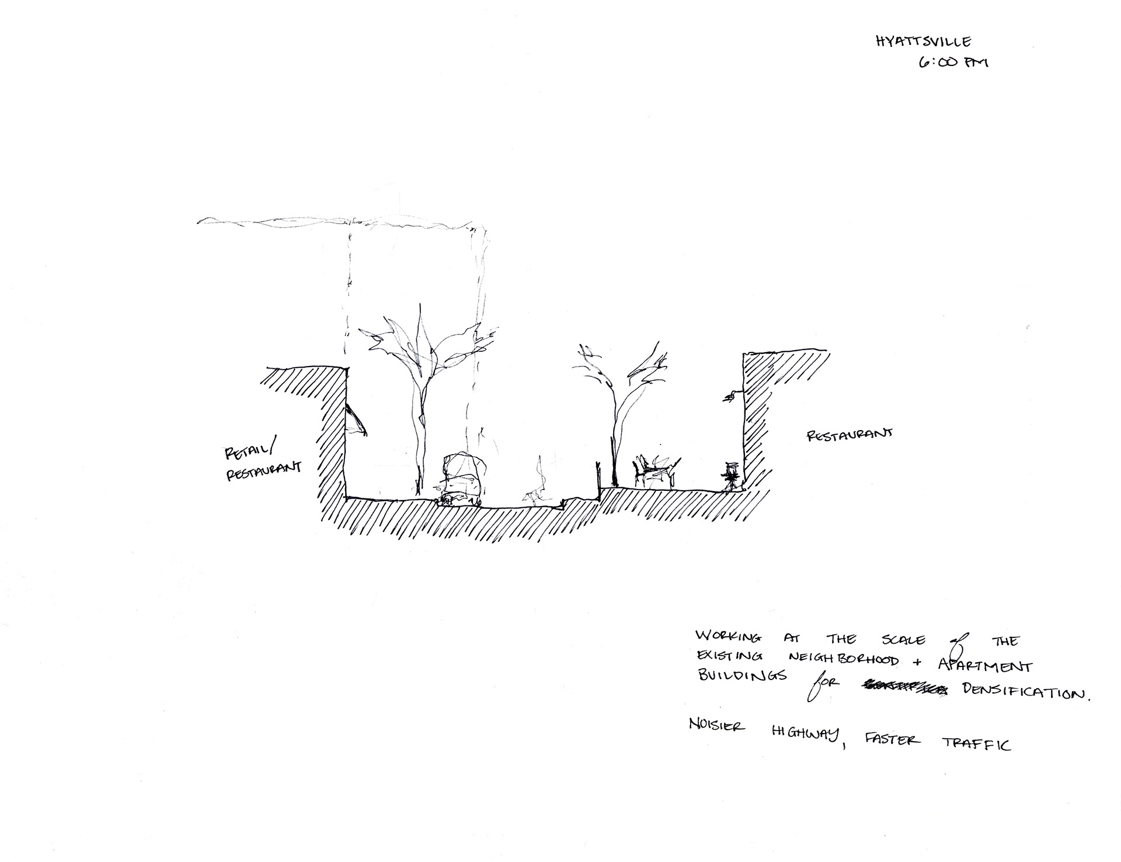
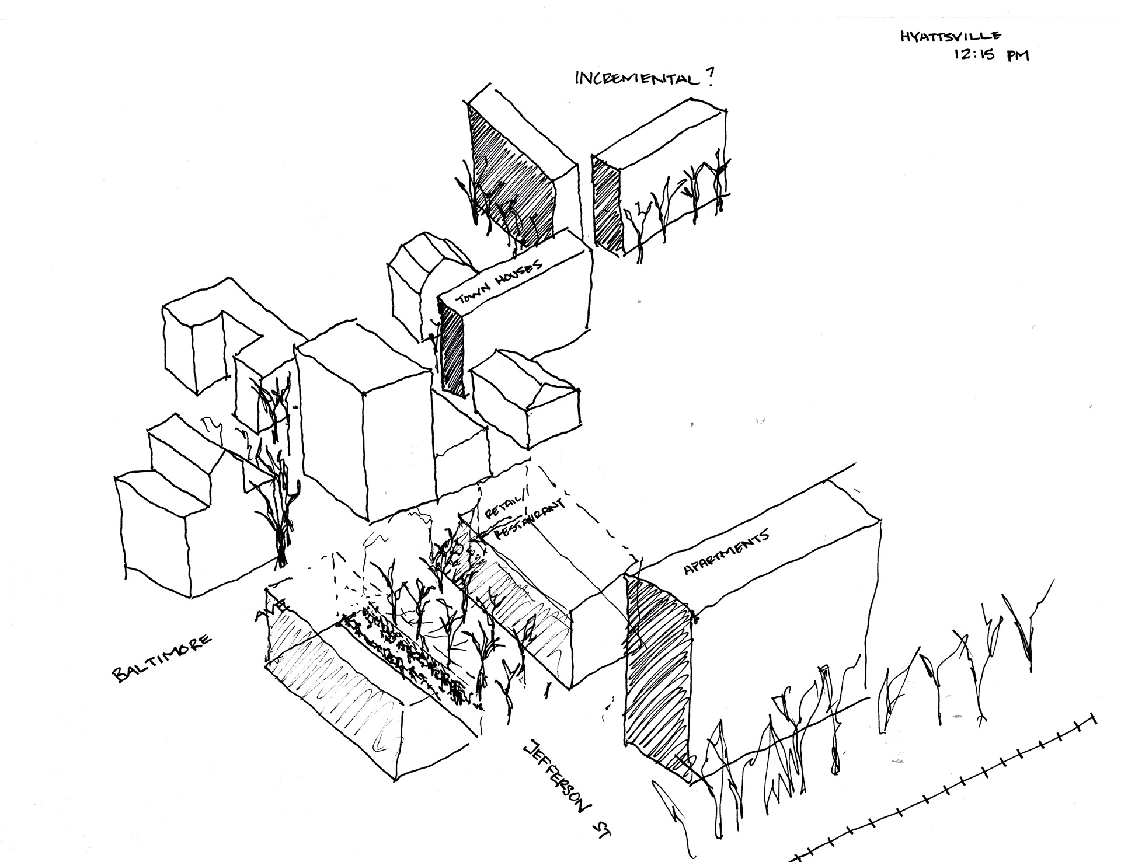
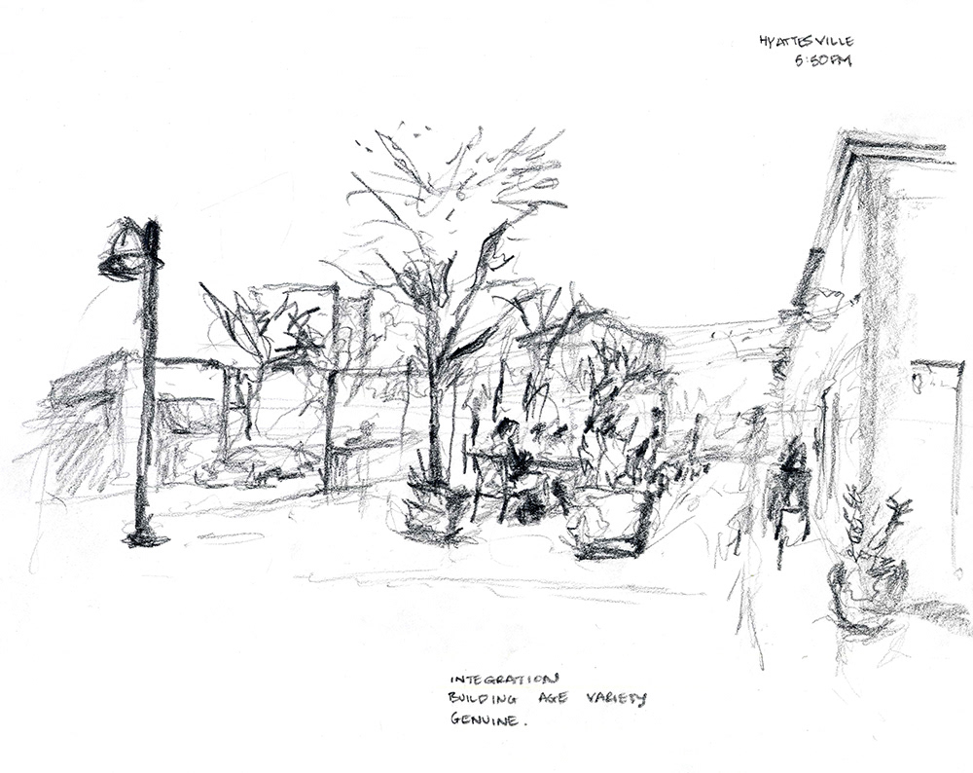
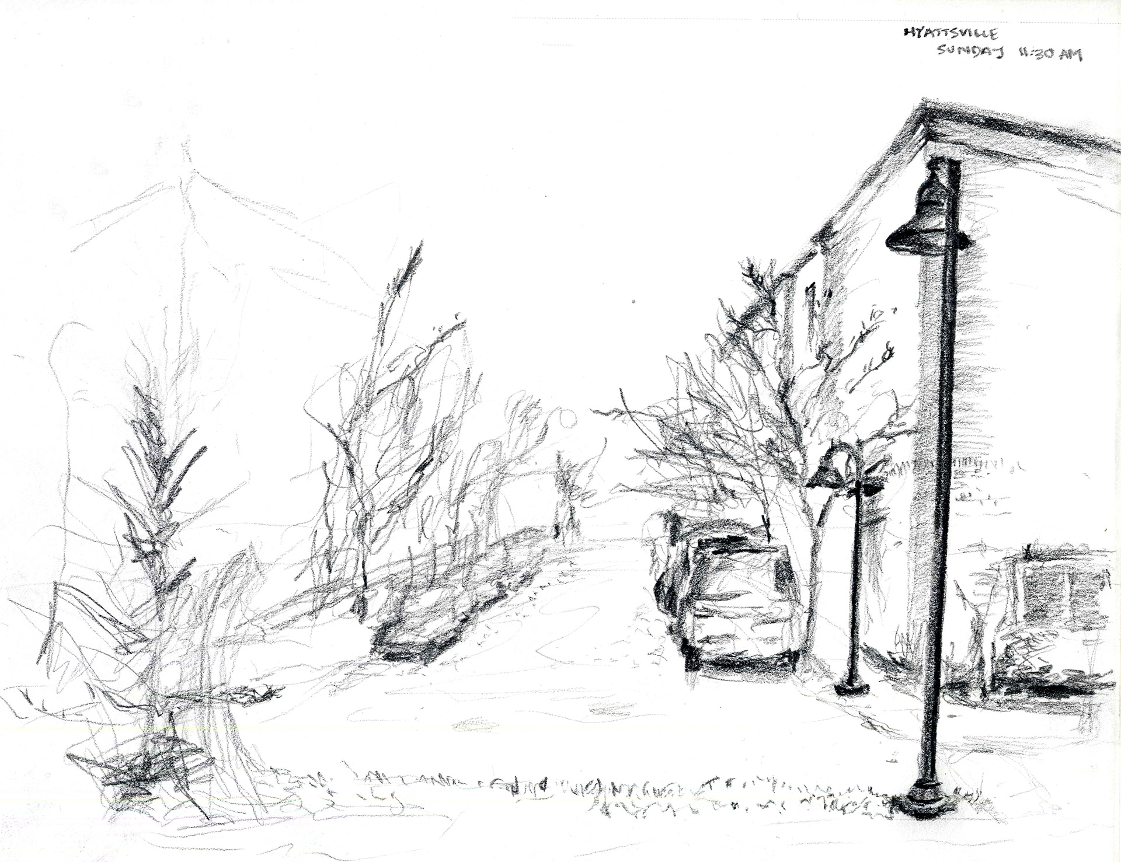
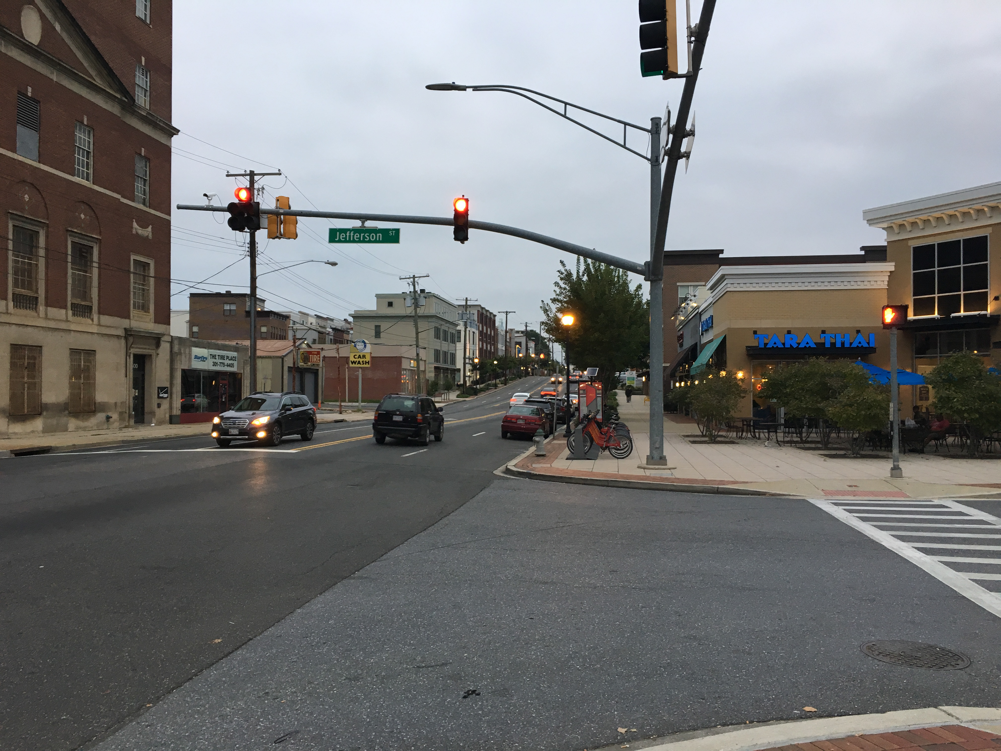
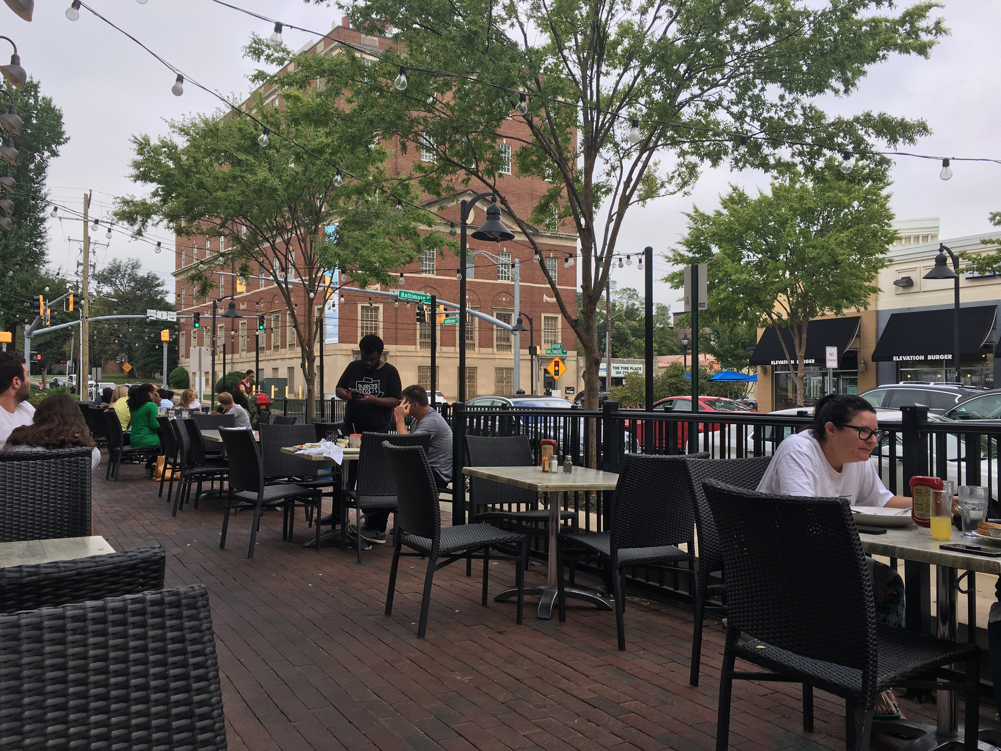
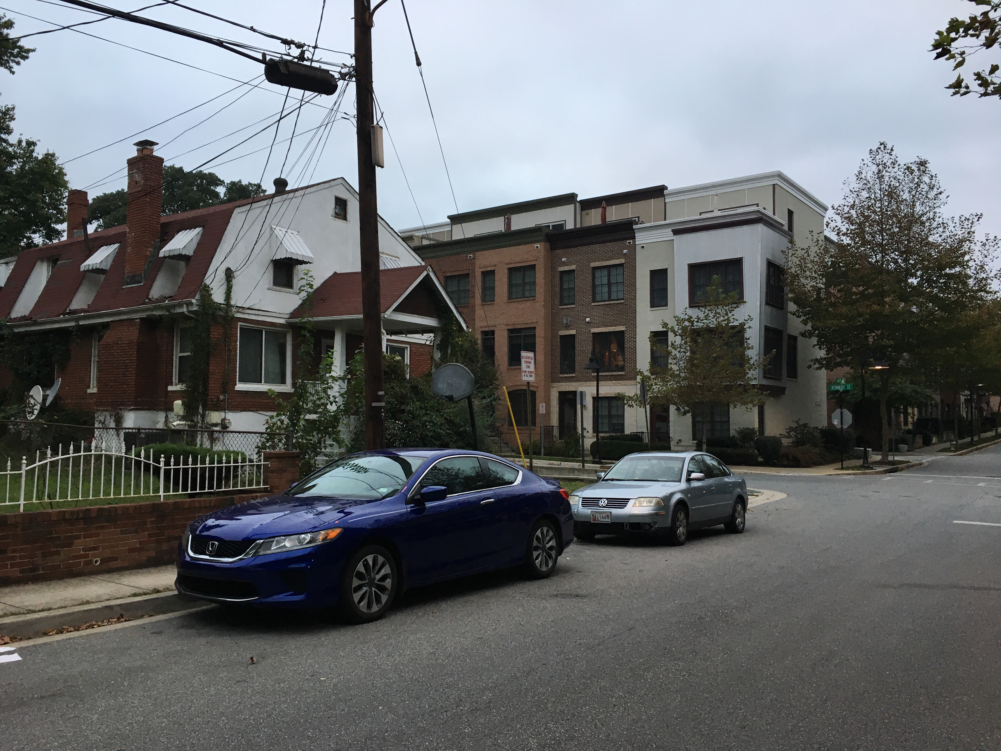
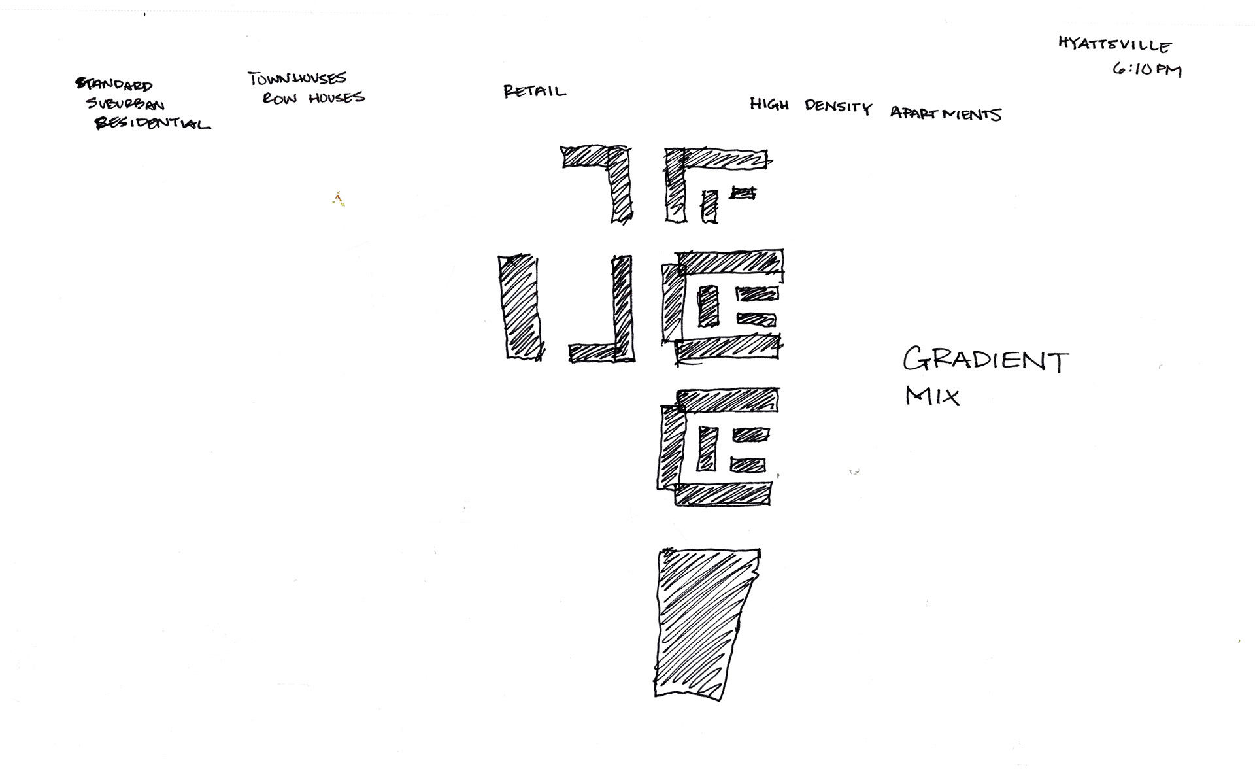
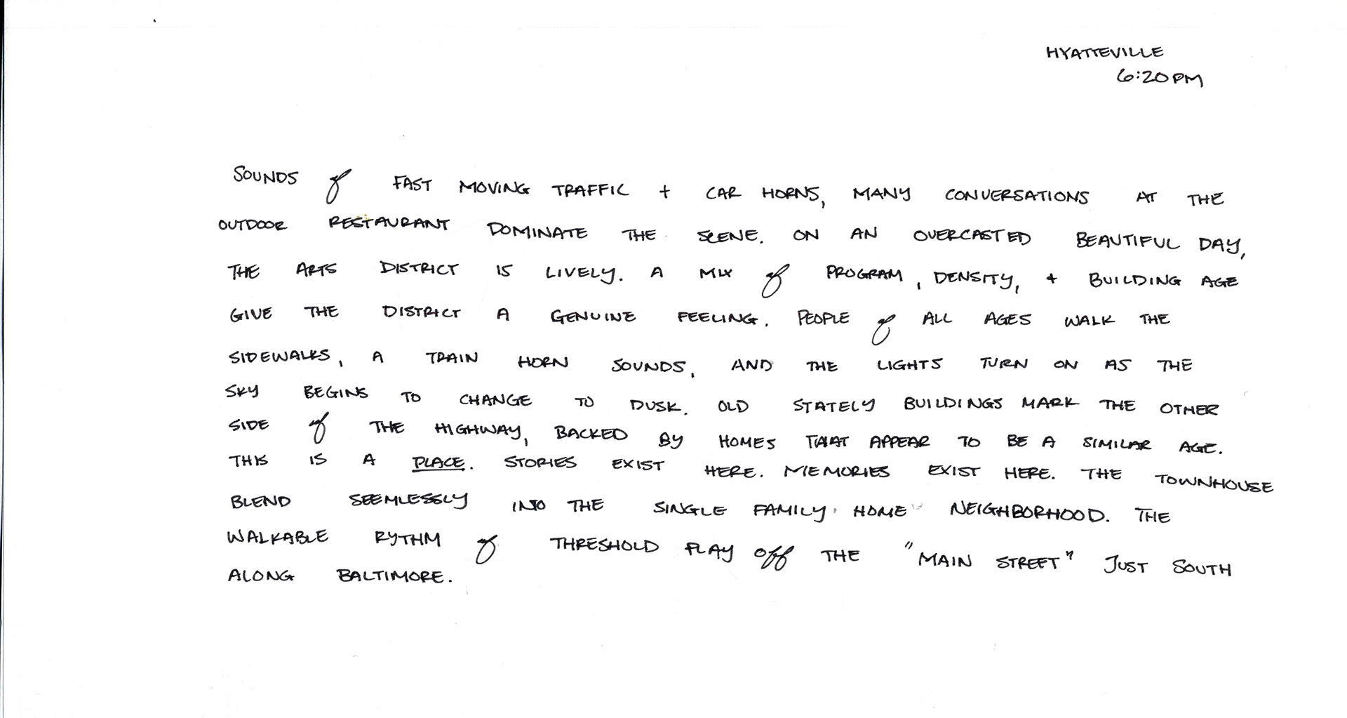
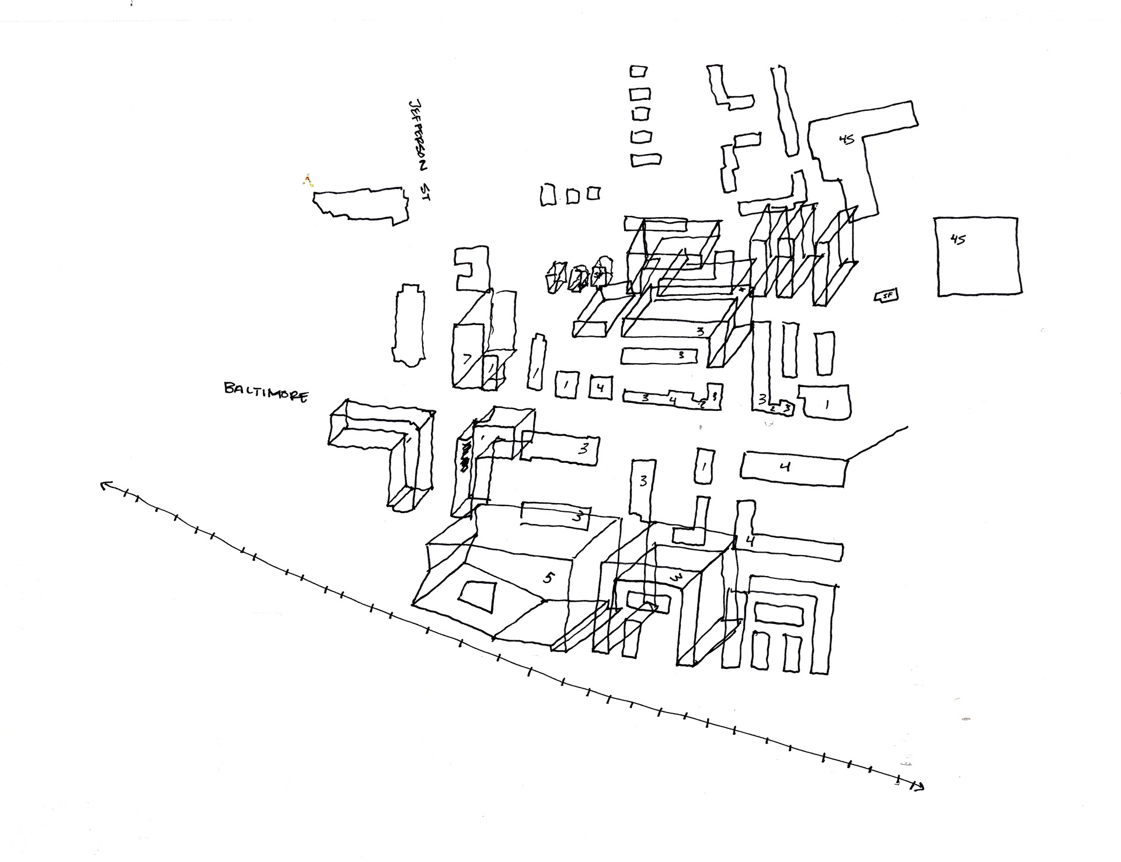
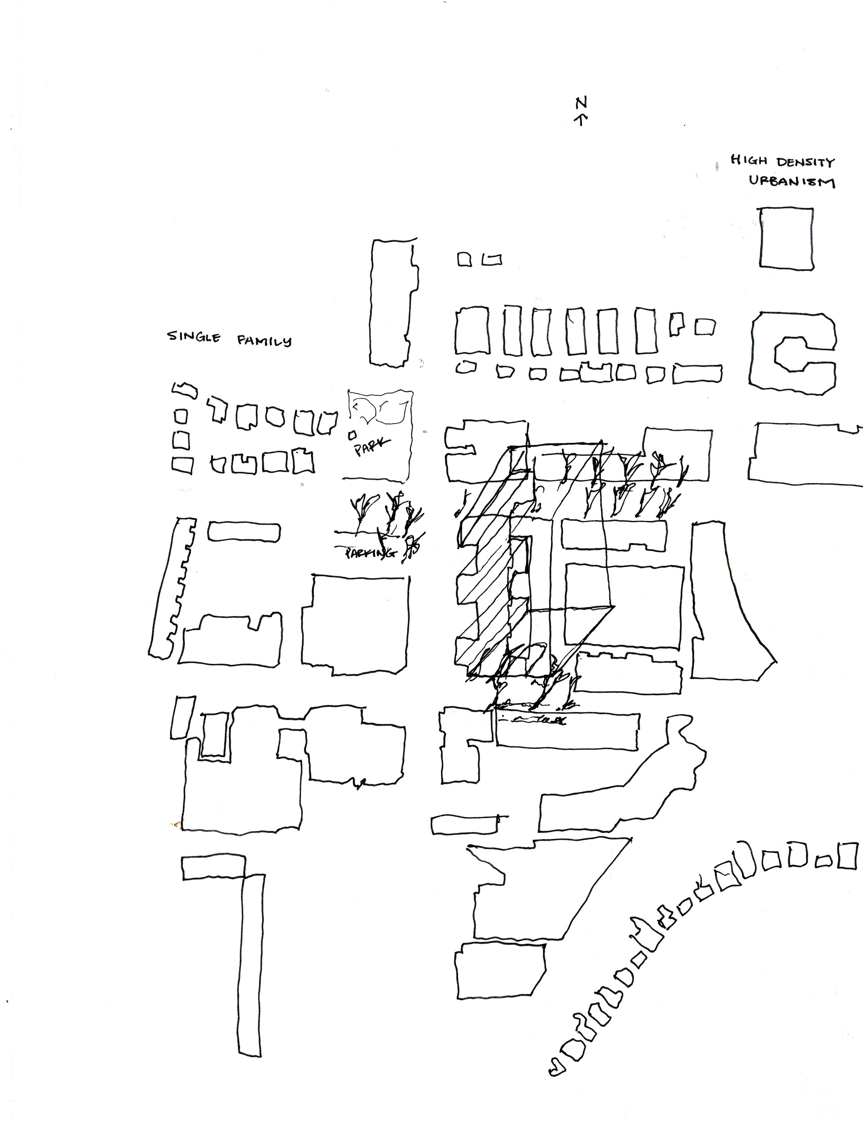
3.4.3. Summary - Arts District
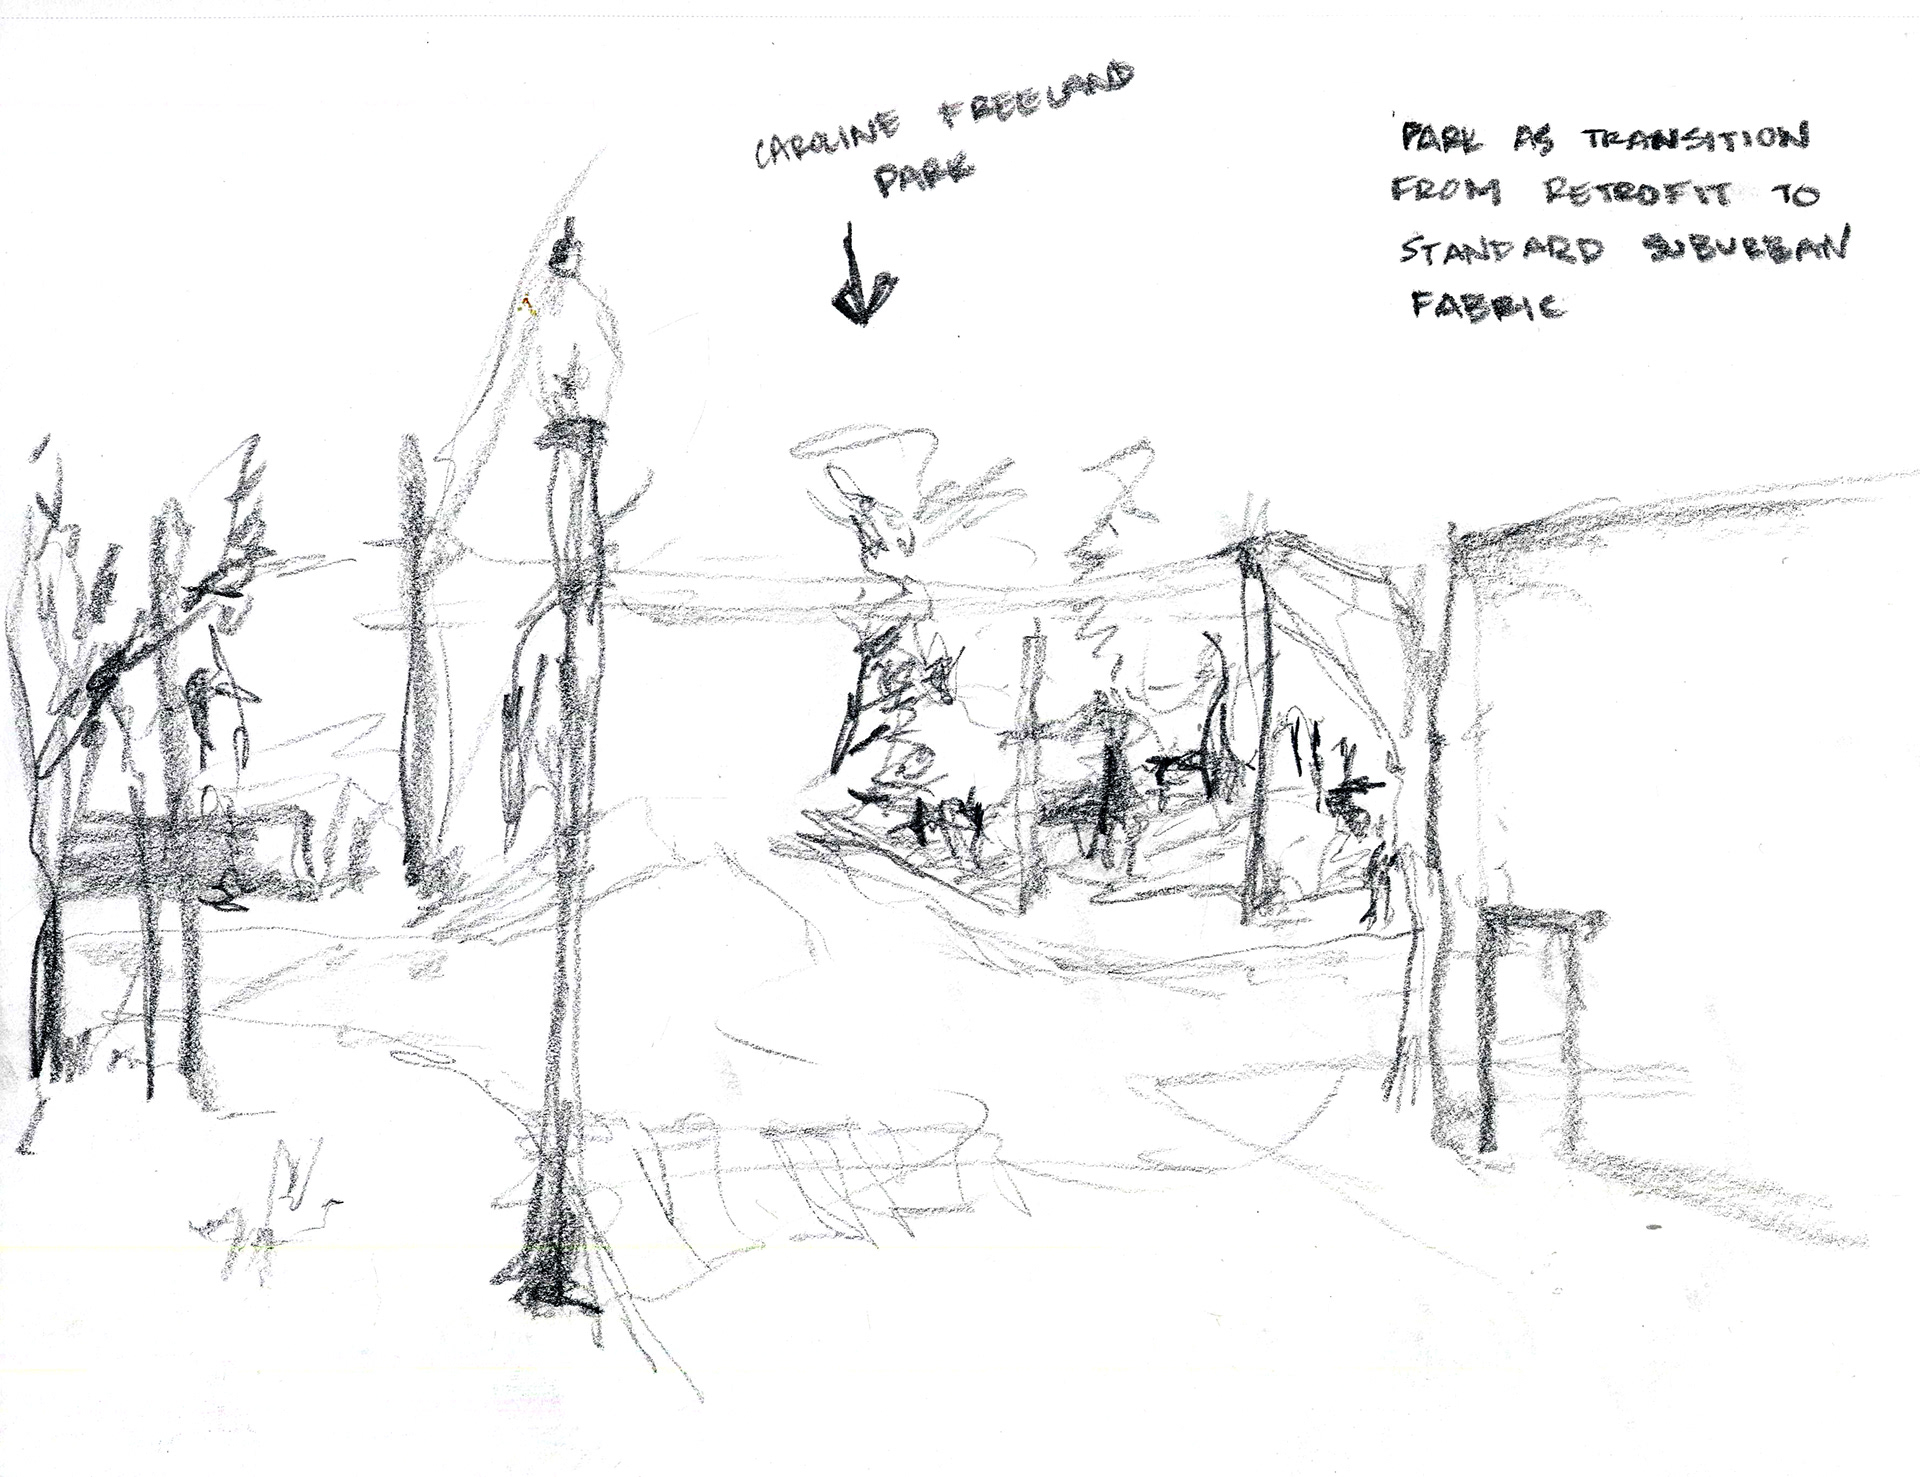
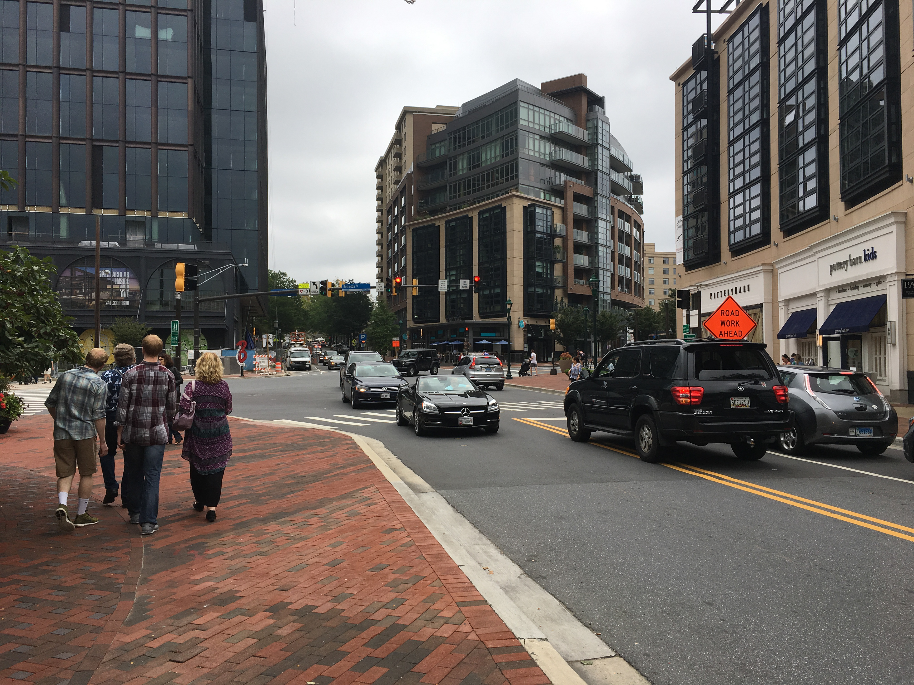
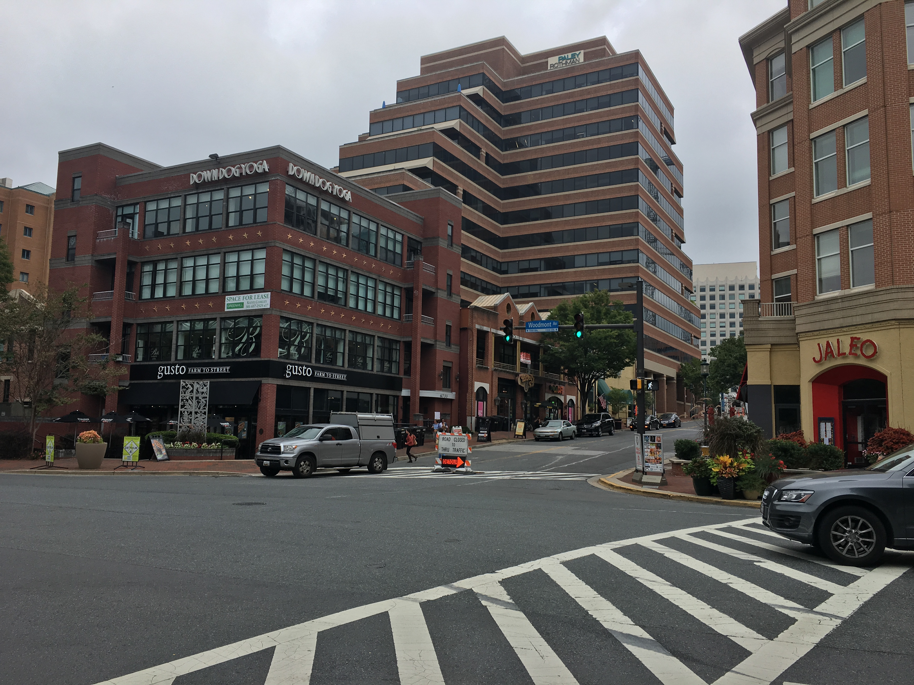
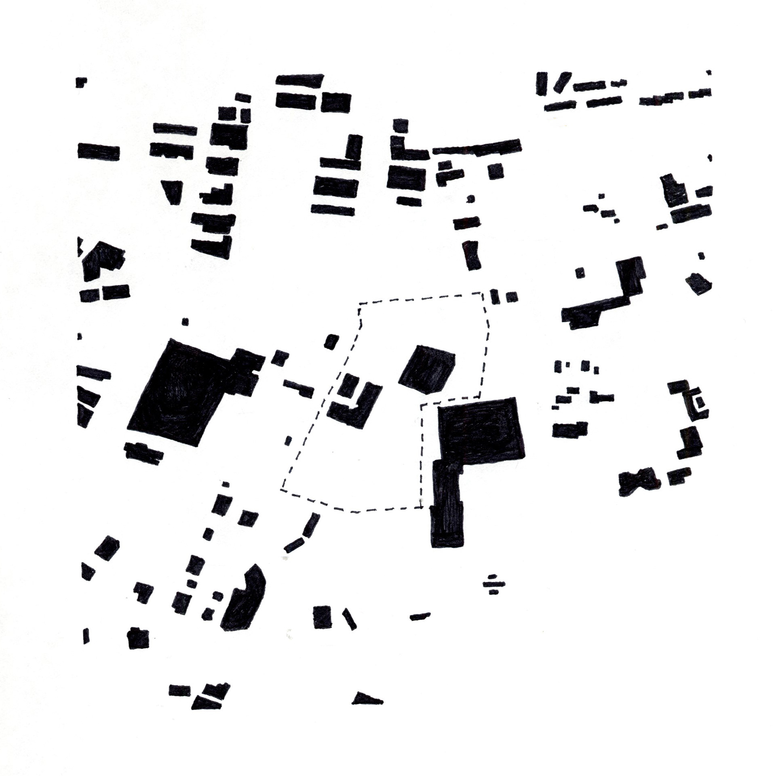
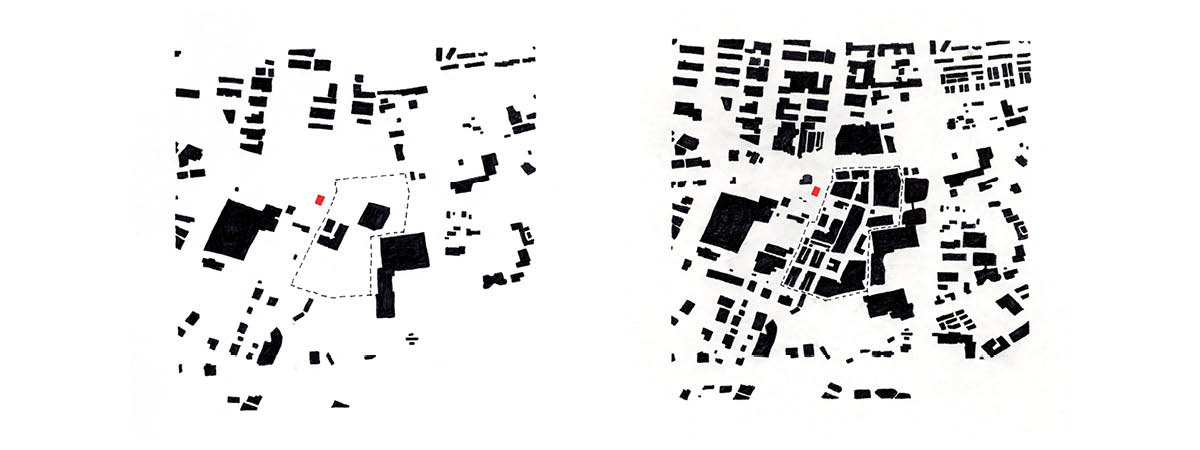
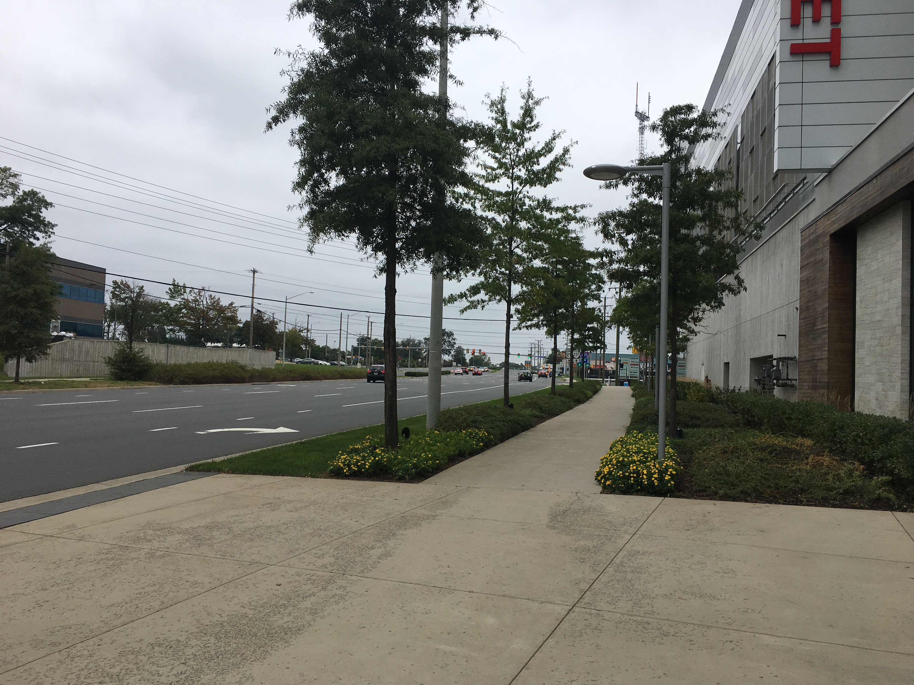
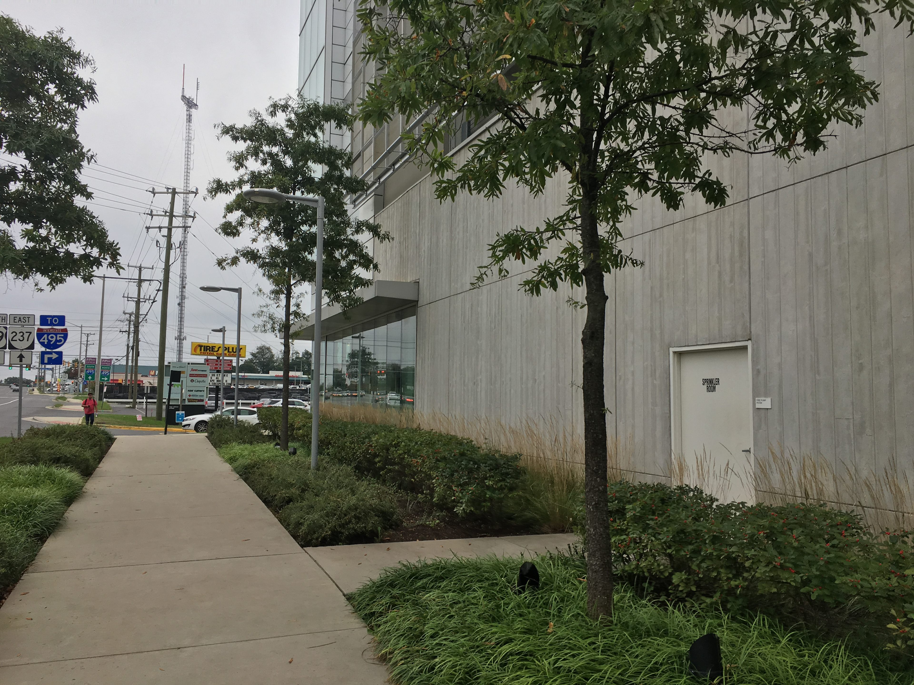
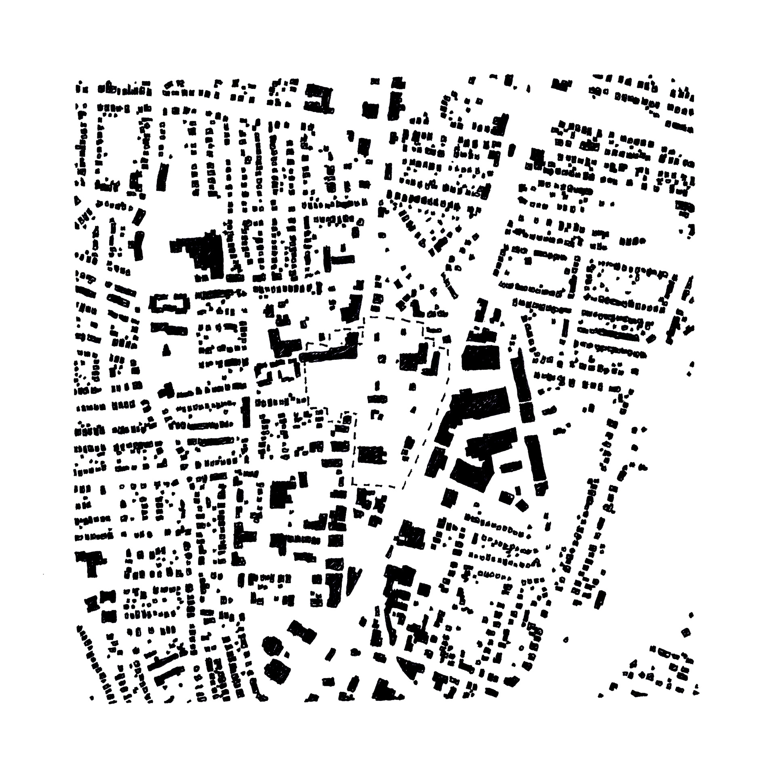
The Arts District is highly successful and exemplifies some of the constructs of walkability as defined in this capstone. While lacking in some of the quantitative constructs, the project exemplifies the more qualitative constructs. The incremental nature and smaller scale of the suburban retrofit are factors that may have led to this perceptual reading, integrating the project into the surrounding context. Even on the relatively noisy and high traffic thoroughfare, the sidewalks were active with pedestrians and the restaurants and shops seemed to thrive economically due to this activity. This case study clearly demonstrates the importance of the qualitative constructs established within this capstone.
4. SYNTHESIS AND CONCLUSION
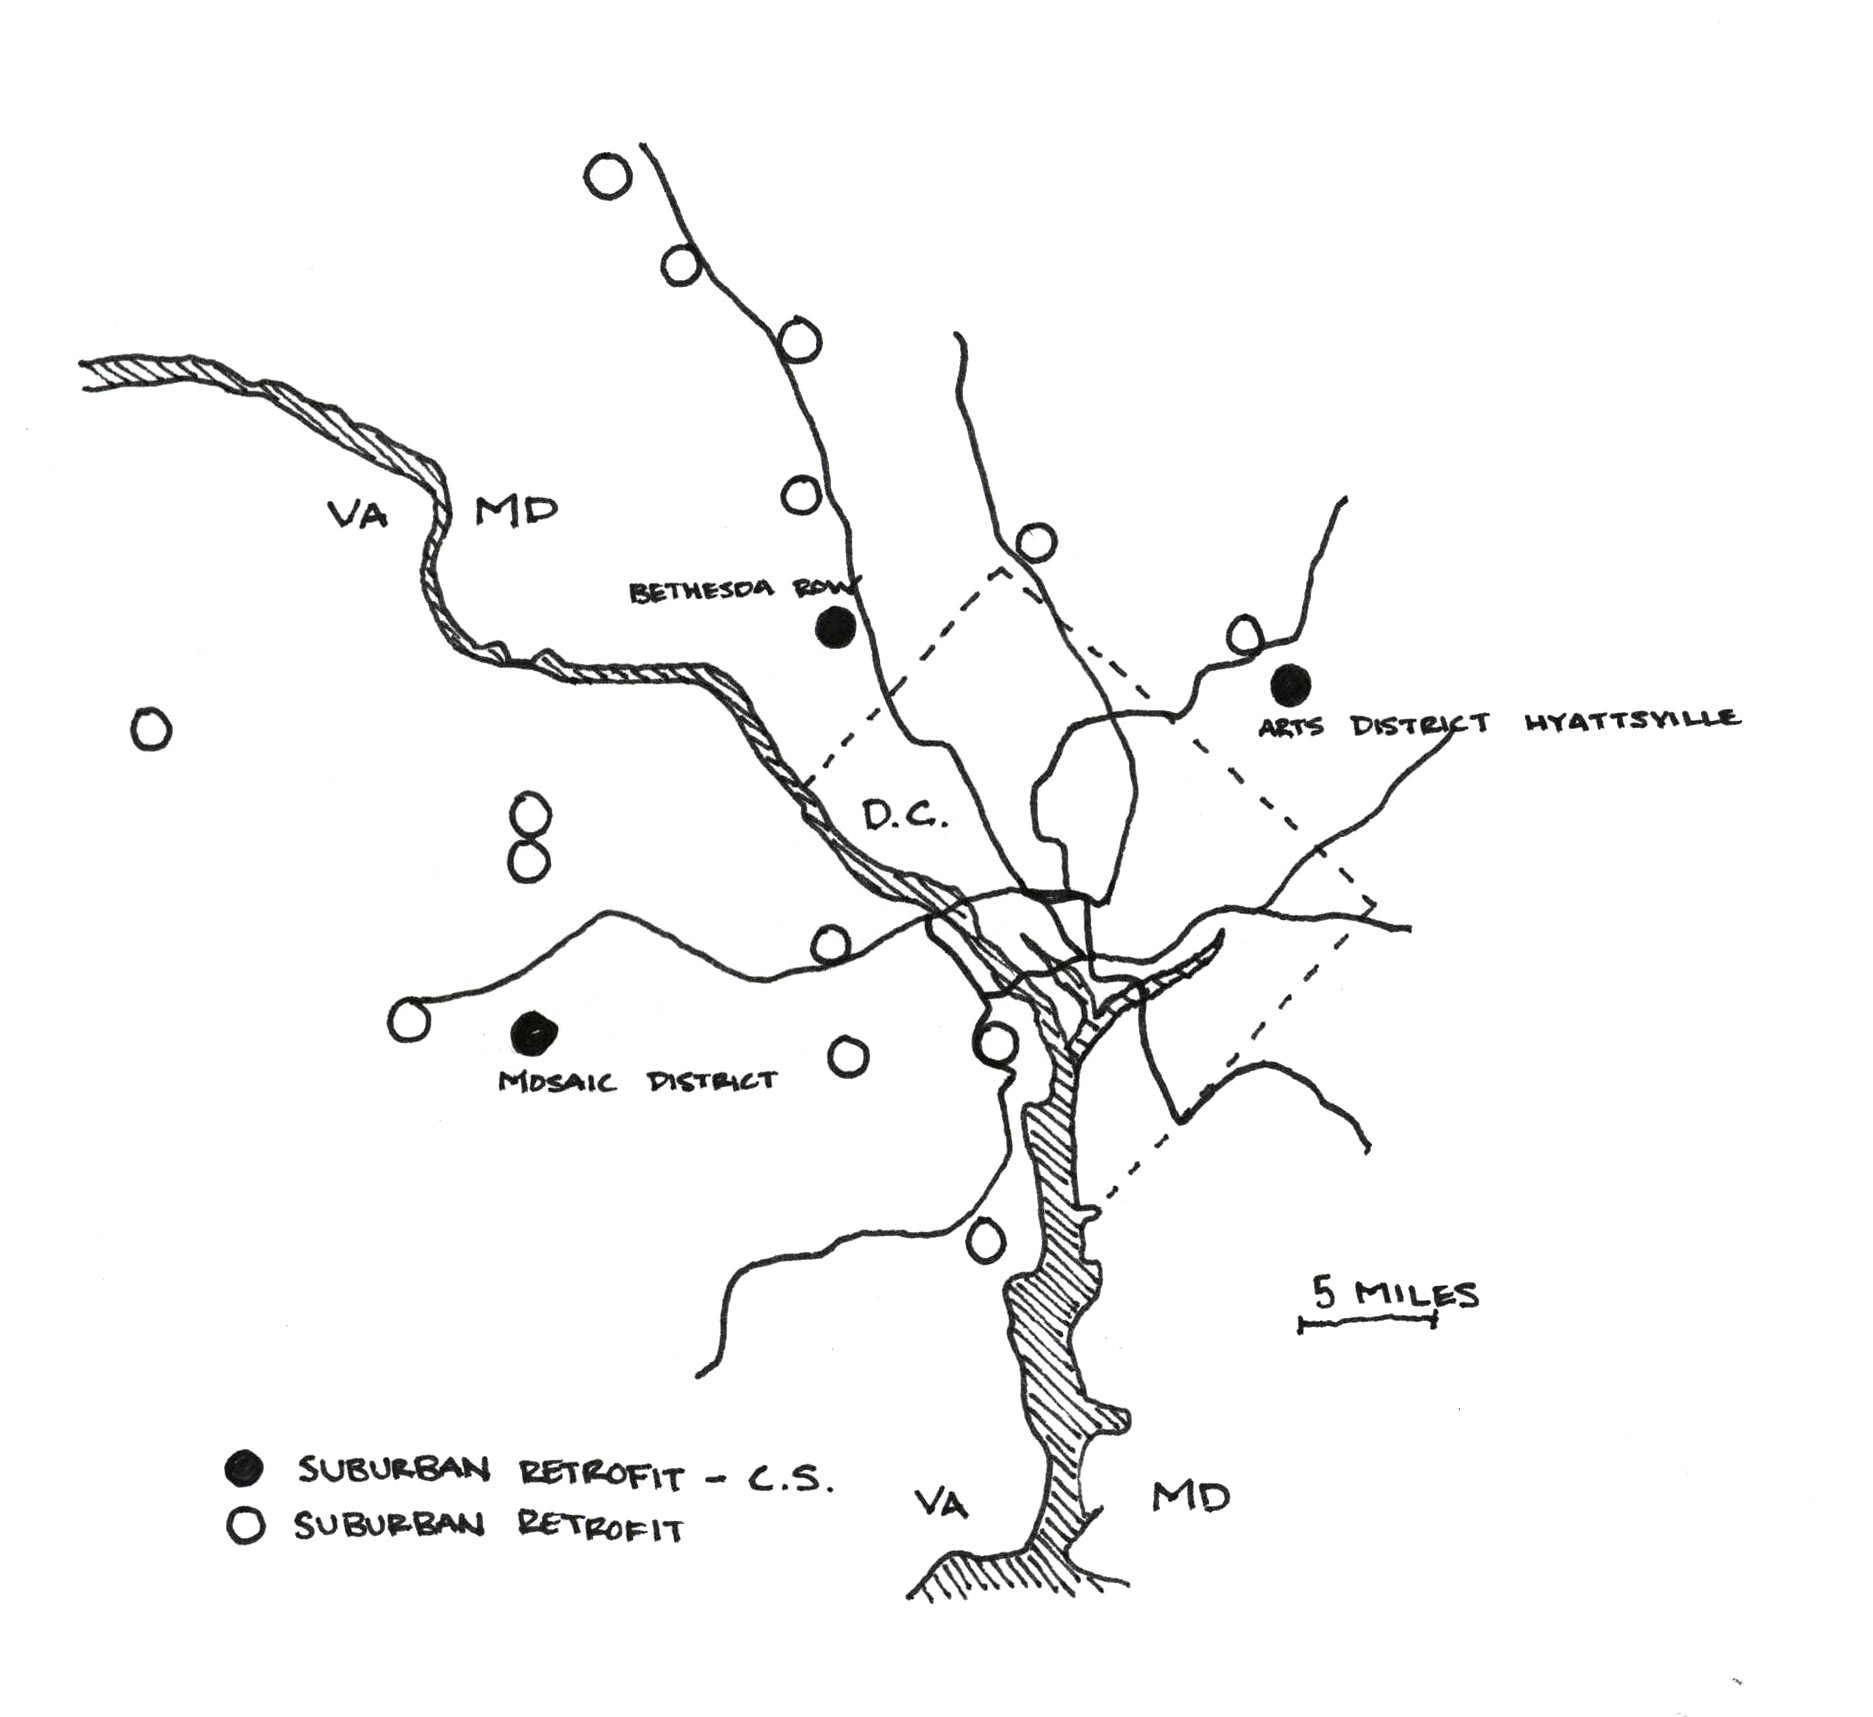
This capstone sets out to make two main contributions: First, a set of constructs of walkability are synthesized from the writings of urban theorists, designers, and experts of suburban built form. Second, a critical assessment of three case studies of suburban retrofits in the Washington DC area offers a quantitative and qualitative understanding of some of the established constructs.
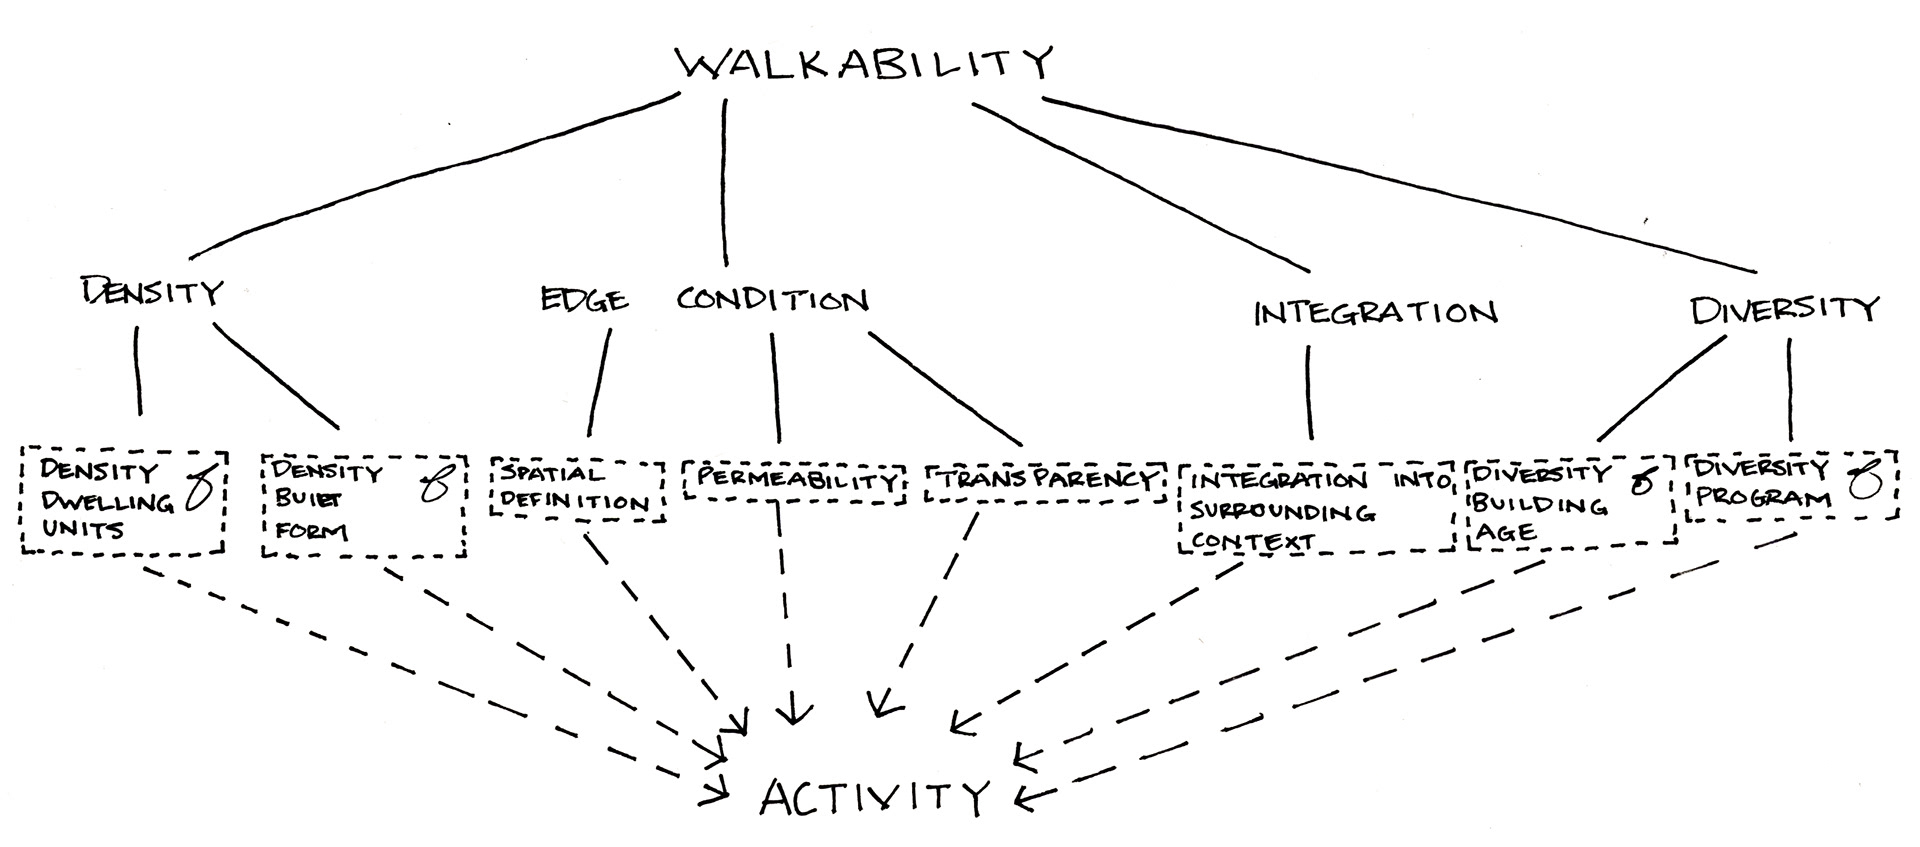
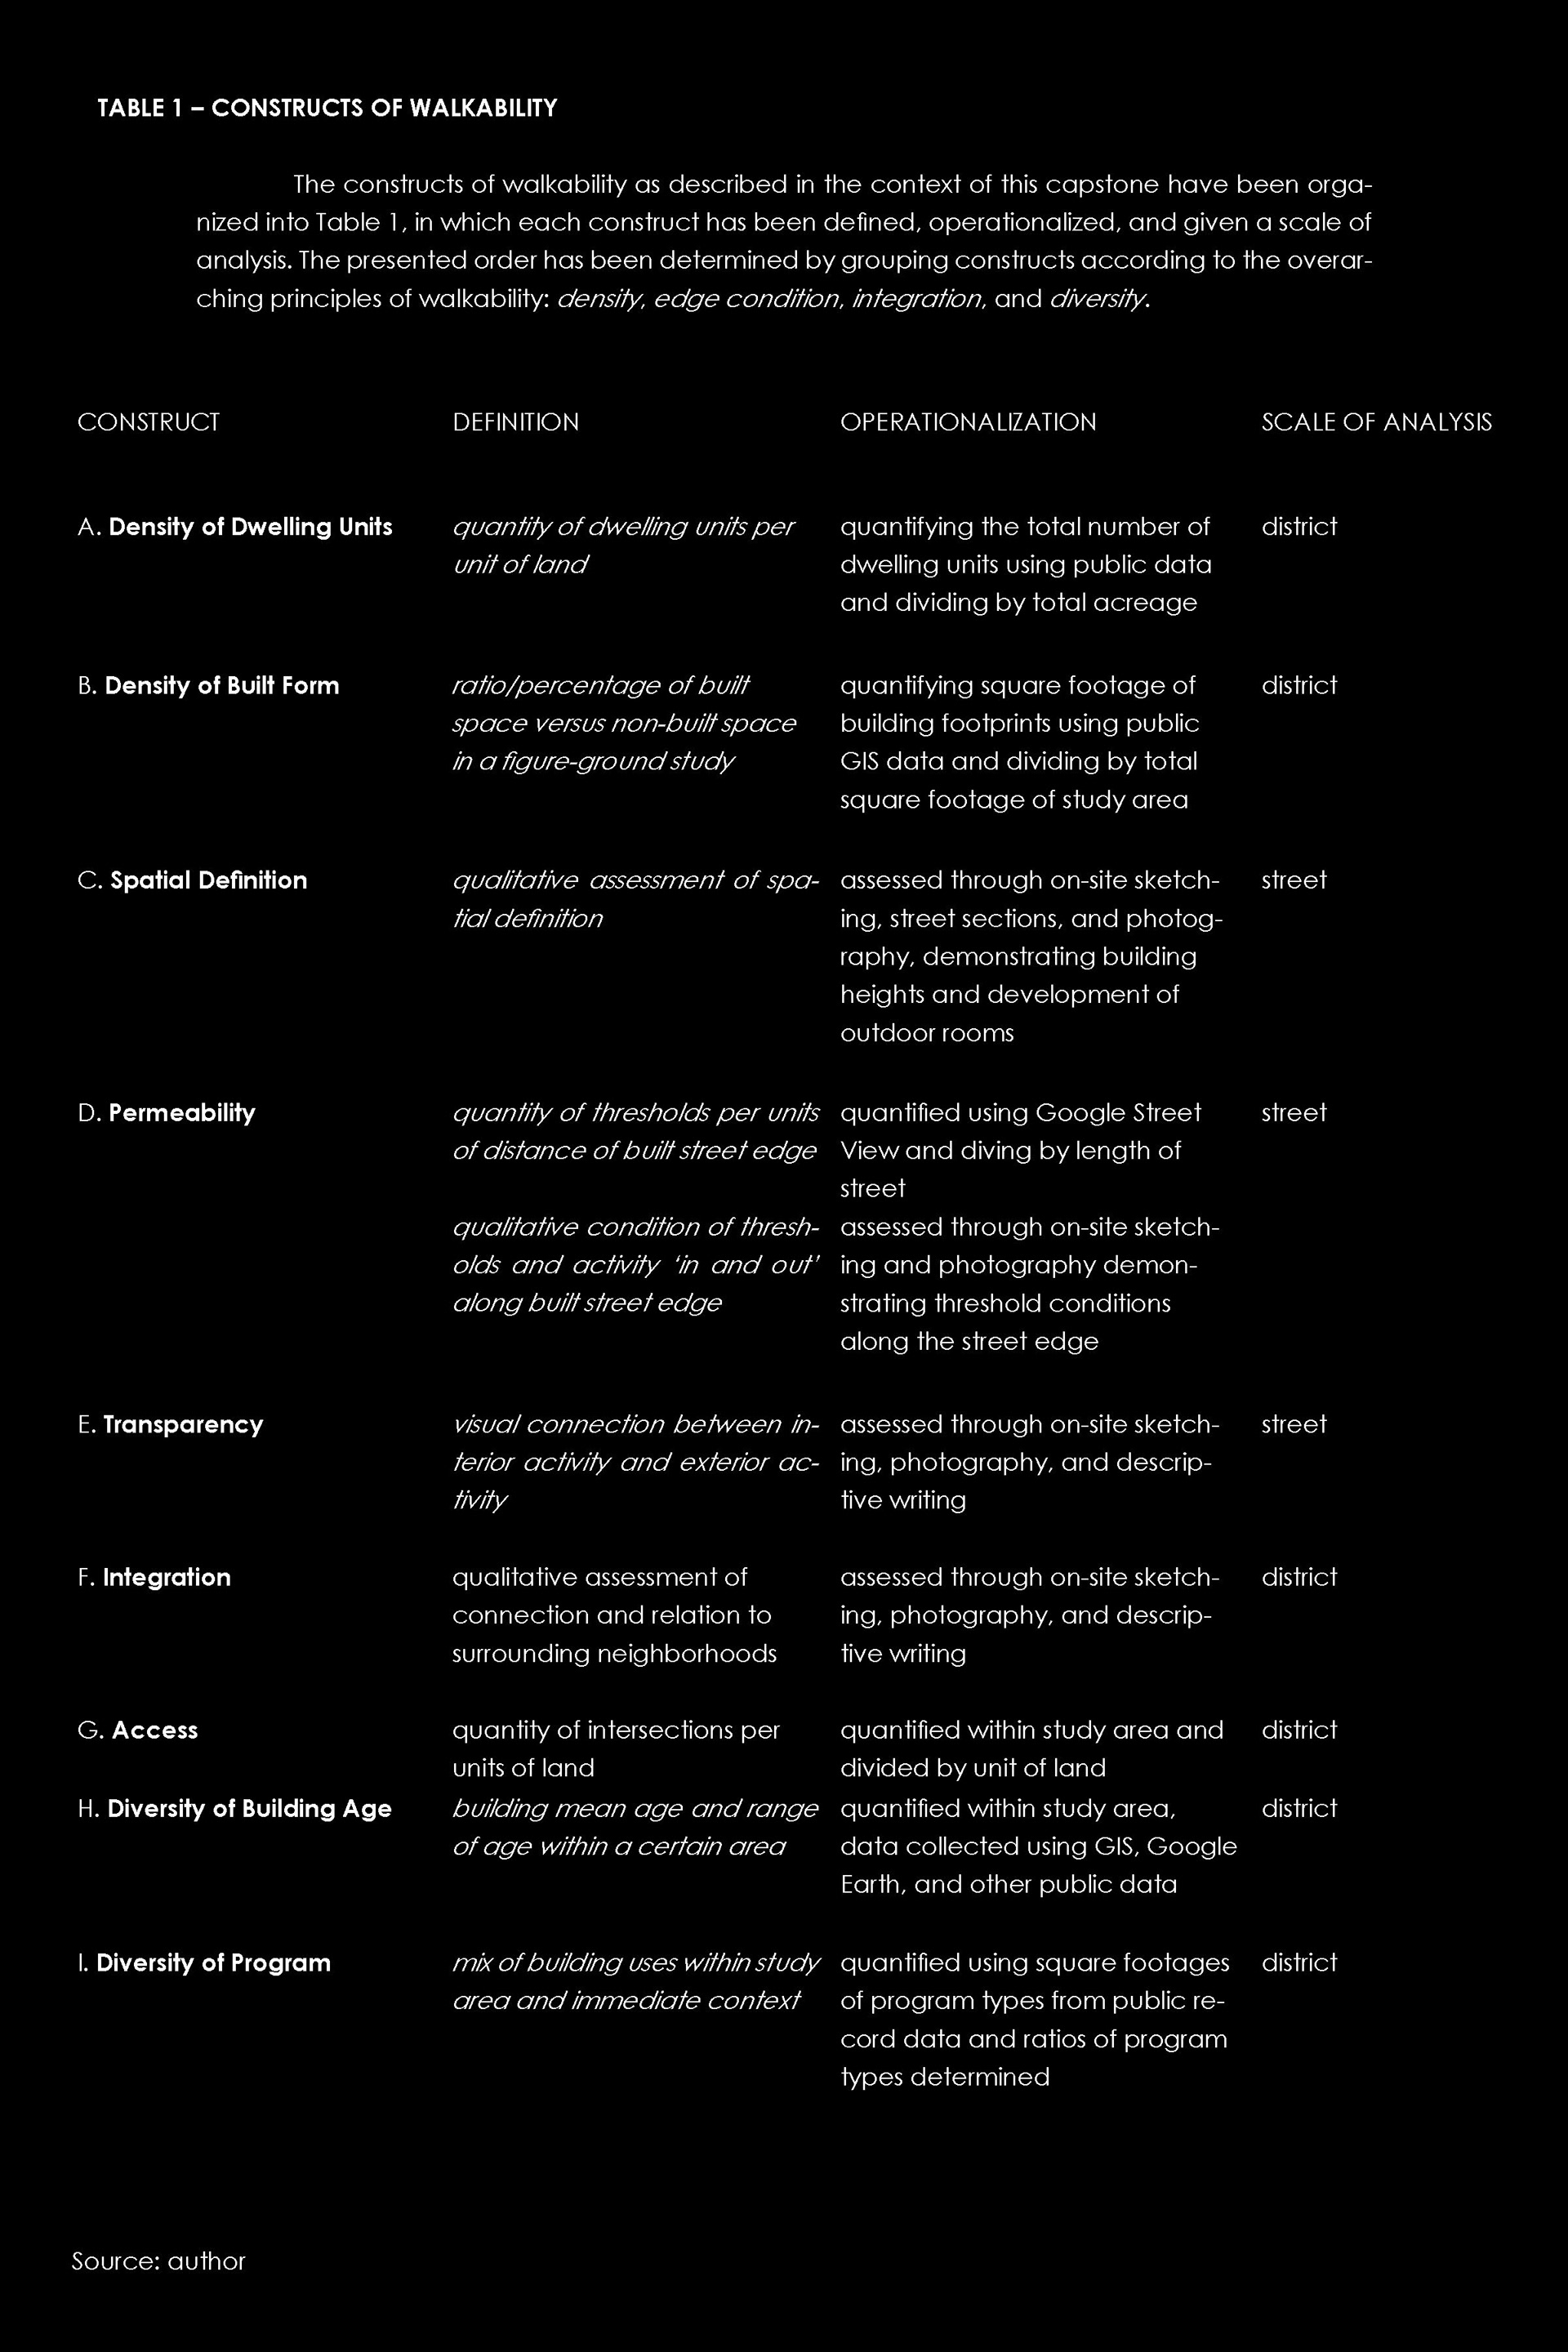
Walkability can be subdivided into four main principles: density, edge condition, integration, and diversity. These principles are then sub-divided into nine constructs of walkability. Density deals with the density of built form and density of dwelling units within a particular area. Edge condition refers to the definition of public space and the permeability and transparency of the built street edge. Integration consists of integration into the surrounding context and access. Finally, diversity deals with the diversity of building age and diversity of program within a particular area. These constructs have been defined in an earlier chapter. In Table 1, these constructs have been dissected, operationalized, and given a scale of analysis. This could be an effective tool for further research and analysis of other case studies for walkability.
The case study analysis offers an immersion into three suburban retrofits and aims to answer the following questions: What is the experiential quality of the constructs of walkability as established in this capstone? How are suburban retrofits living up the walkability promised in their development? The importance of the qualitative constructs emerged as a takeaway of this capstone, especially integration into the surrounding context. Both Bethesda Row and the Arts District successfully integrate themselves into their respective contexts, while the Mosaic District does not. The permeability and transparency of the built street edge are also vital qualitative constructs of walkability. These involve engaging the pedestrian. Bethesda Row engages the pedestrian at nearly every built street edge and close intervals, while the Mosaic District engages the pedestrian at much further intervals. At the Arts District the permeable and transparent edges are centralized along the main thoroughfare, but kept at short intervals, operating at a much smaller scale than the other two case studies. These constructs suggest that Bethesda Row and the Arts District are more walkable than the Mosaic District.
Bethesda Row demonstrates both the quantitative and qualitative constructs of walkability. The Mosaic District demonstrates the quantitative constructs, but tends to lack some of the perceptual qualitative constructs. The Arts District lacks some of the quantitative constructs compared to the other two case studies, but still demonstrates the qualitative constructs as defined in this capstone. The juxtaposition of these case studies offers a rich comparison of the constructs of walkability.
An unexpected finding of this capstone is the importance, value, and validity of on-site qualitative analysis in a study of urban form. Using the skill set of a designer of urban form and an understanding of the constructs established within this capstone, the experiential quality of the studied areas can be fully comprehended through sketching, photography, and descriptive writing. This capstone is intended to contribute more than the establishment of a simple checklist for walkable design that can be quantified and replicated. The qualitative results of the case studies reinforce the importance of the perceptual character of the qualitative constructs and the validity of on-site analysis. For example, high density, while making walkability more likely, must also be accompanied with the qualitative constructs to be walkable. These qualitative constructs can only be understood in a deep immersion with the site. There is no checklist that can be established to be successful on any site. Varying context requires varying solutions with a deep understanding of the nuances of site particulars.
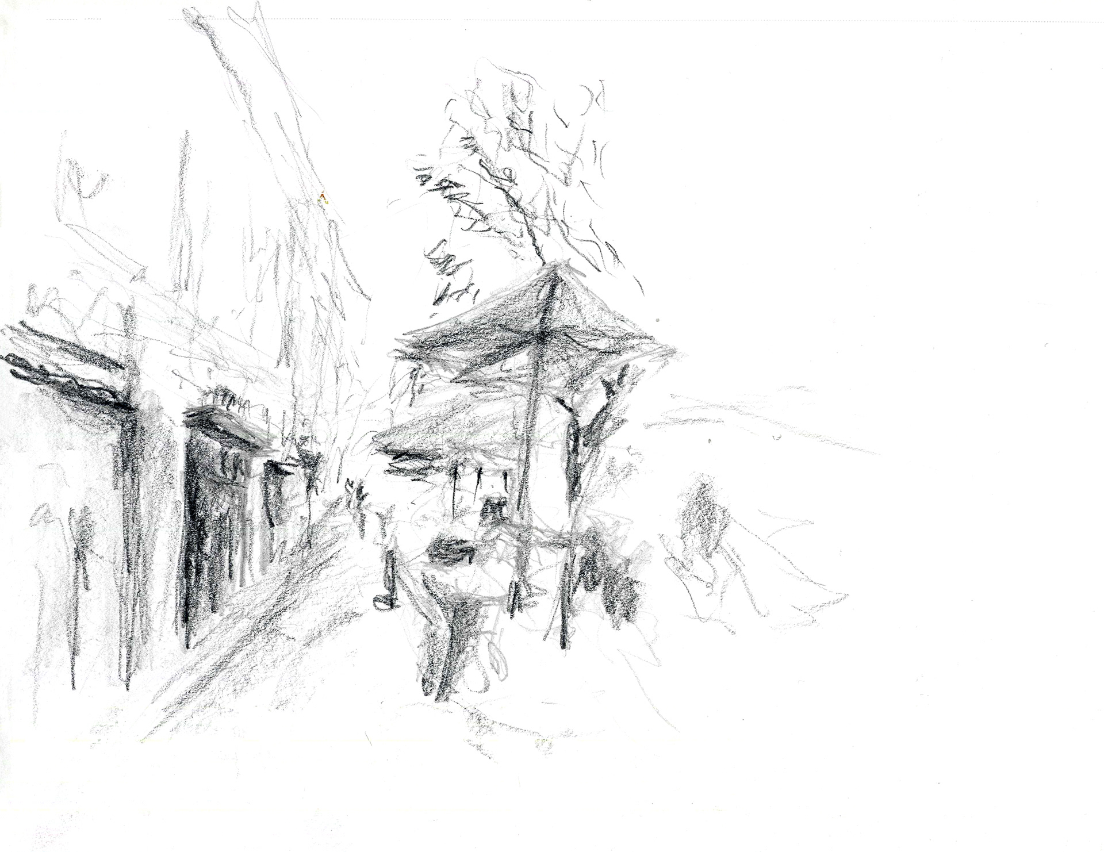
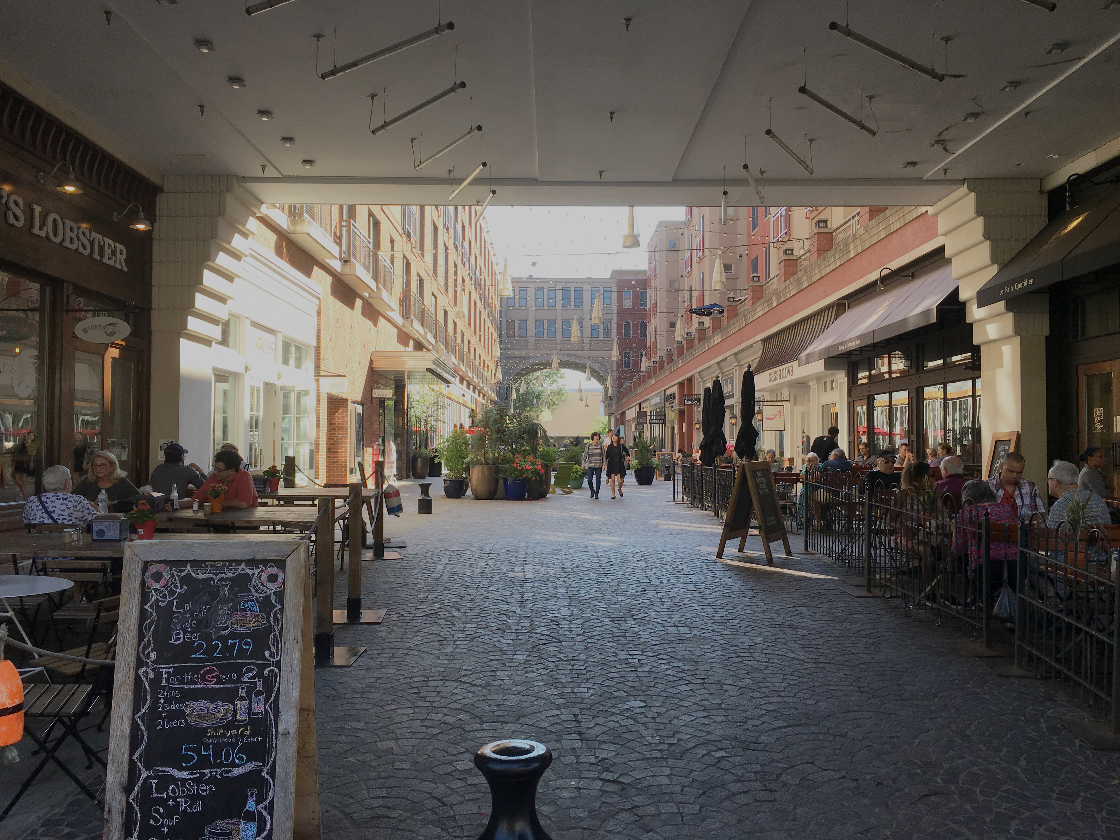
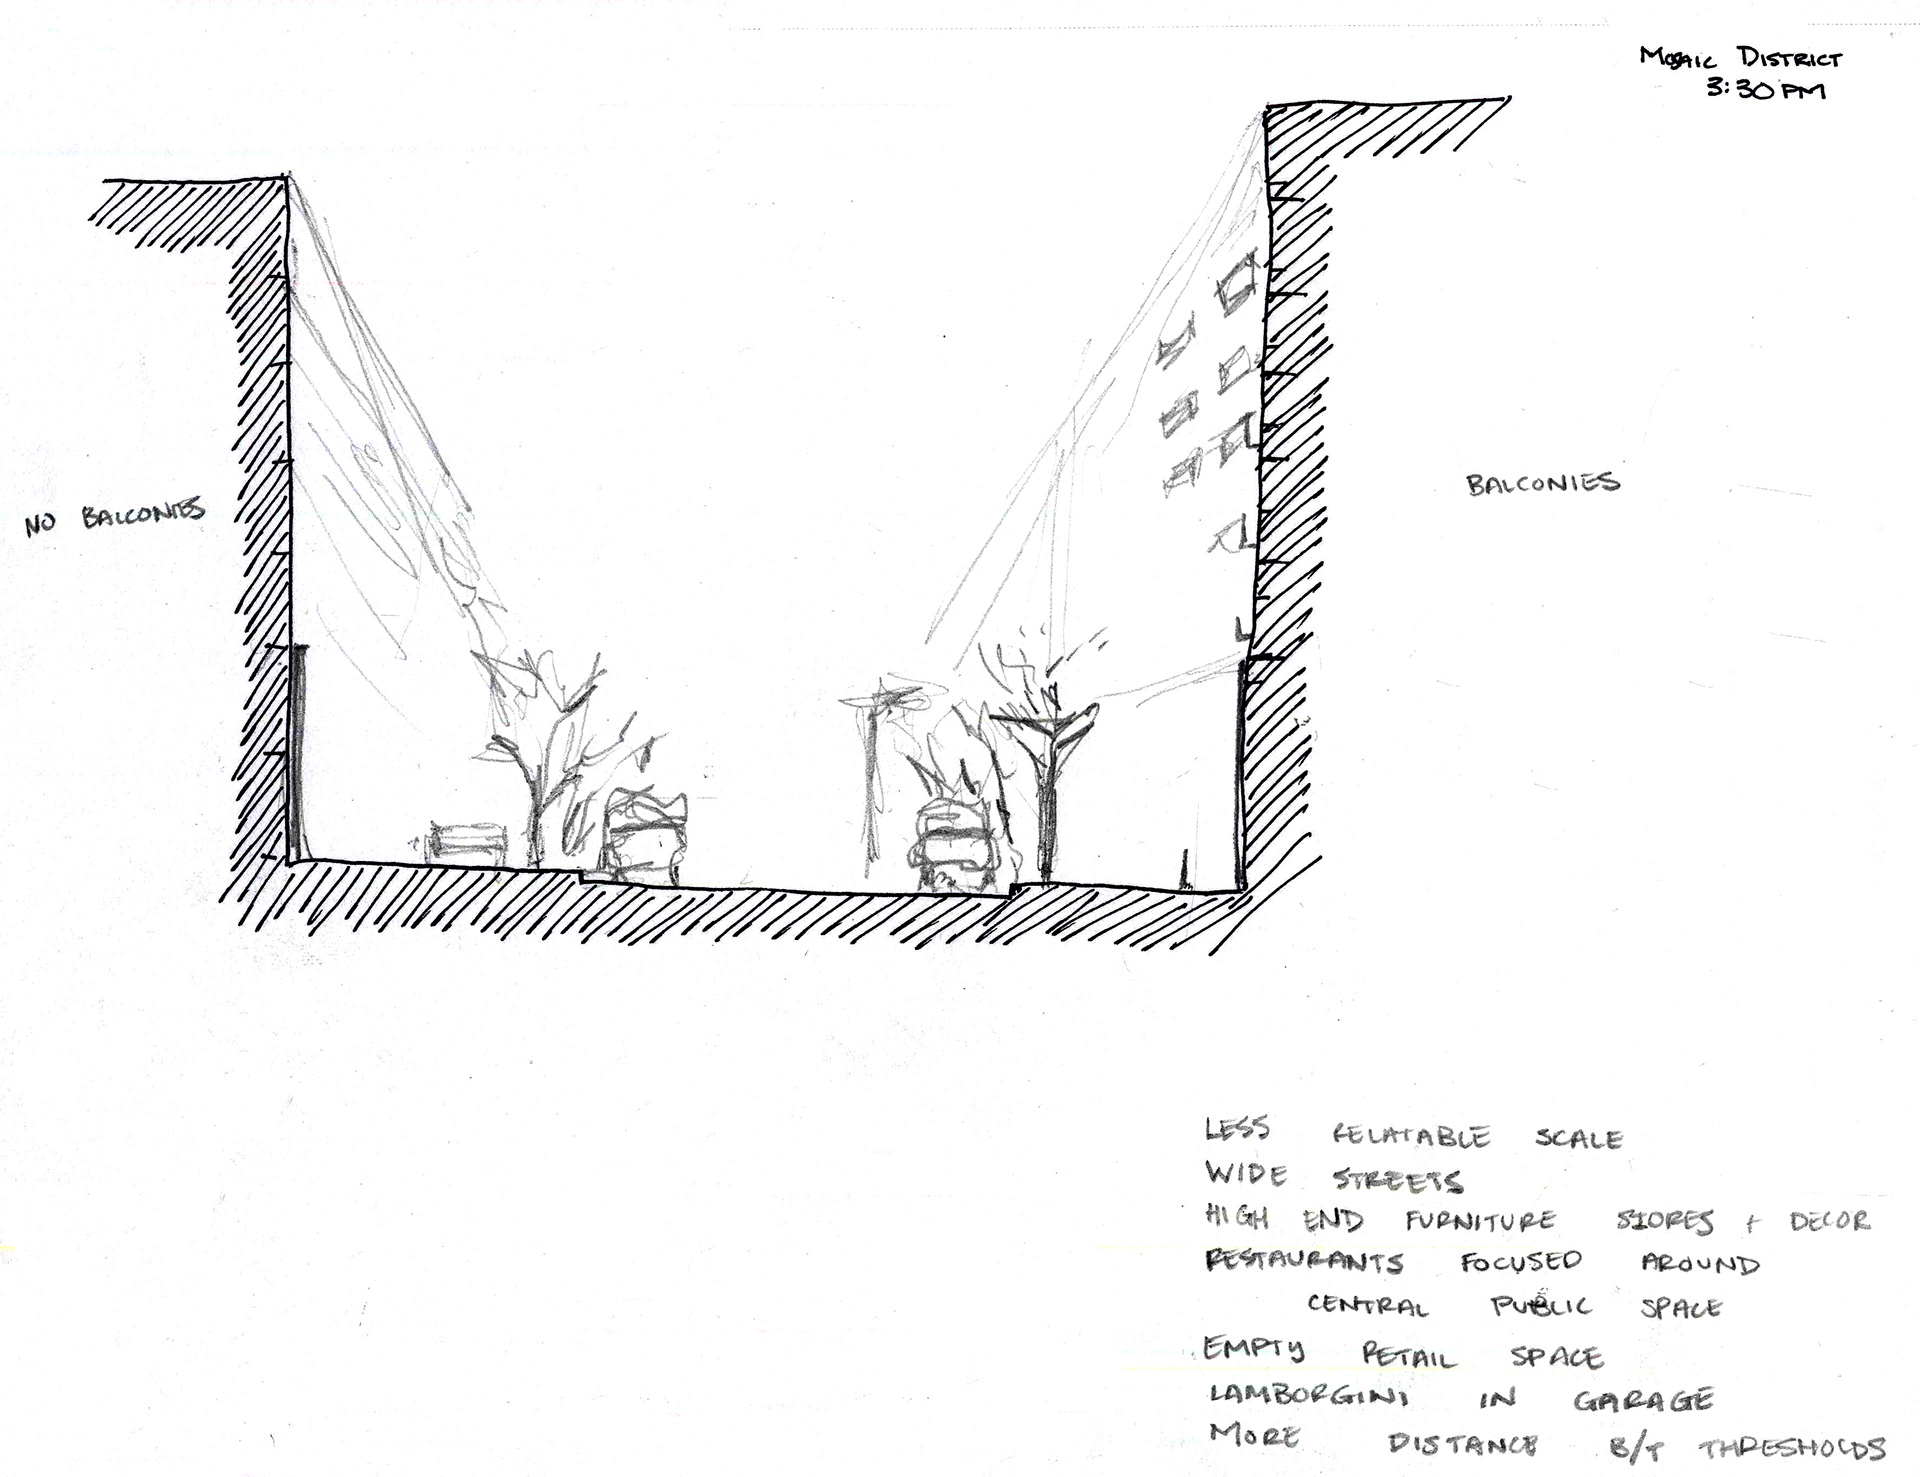
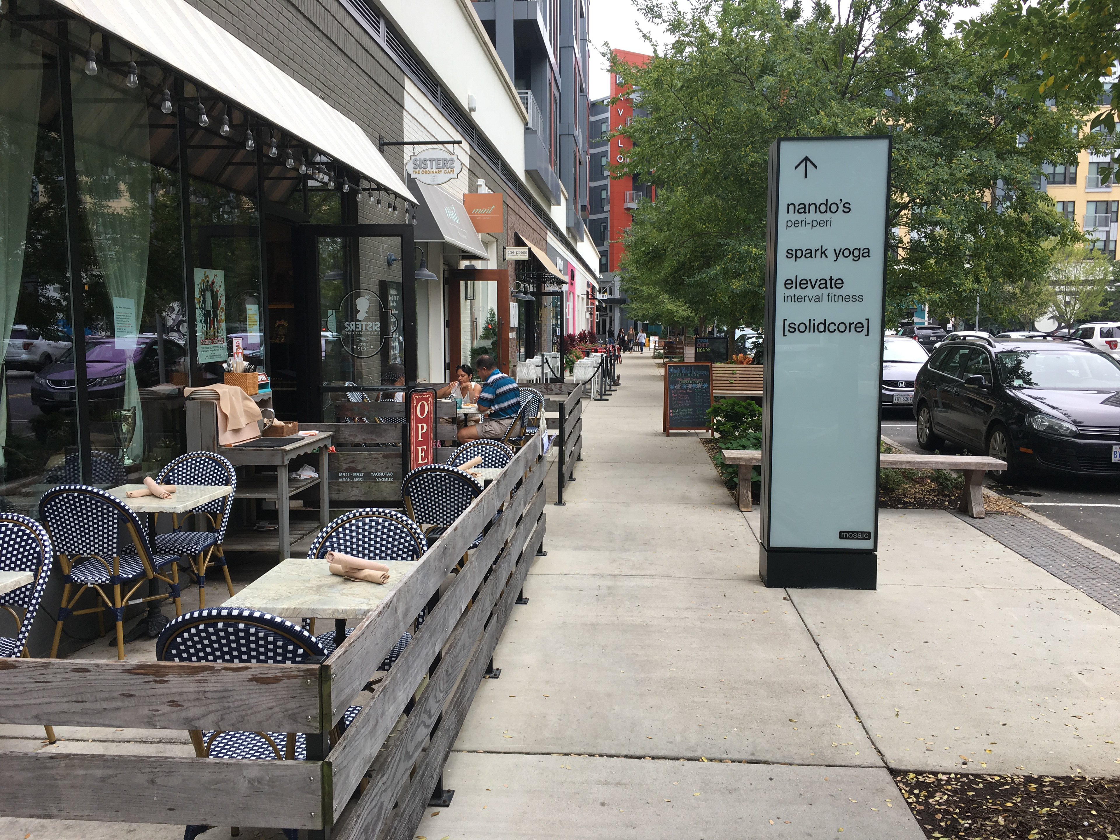
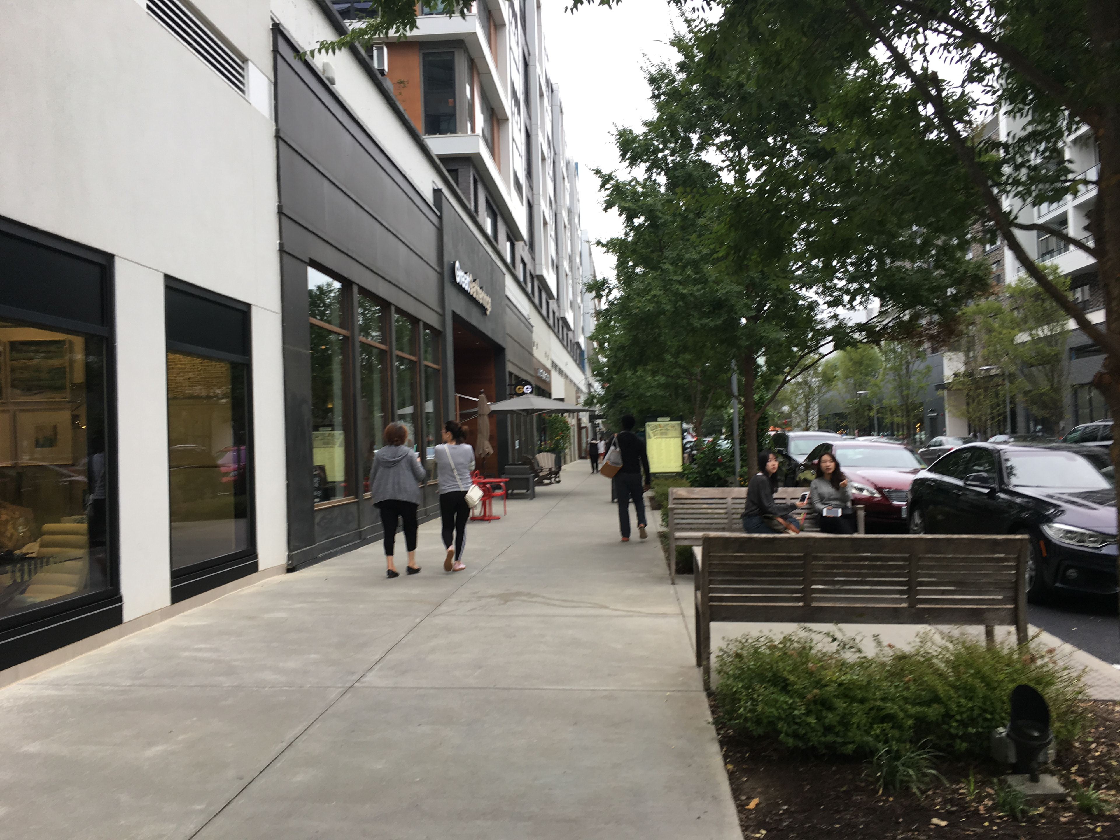
During the on-site analysis, a distinction between perception and reality began to develop. Reality deals with the quantifiable aspects of the qualitative constructs. For example, the square footage of store front glass on a built edge is a quantifiable aspect of the qualitative construct of transparency. This distinction between qualitative perception and physical reality can be seen in the discrepancy between Figures 20 and 22, in which a sketch and photo reveal a stark difference in transparency of the built edge. While the edge is almost entirely physically transparent, the perception of the edge is opaque. Further research into the development of the Mosaic district and cognitive spatial perception may reveal the high-end decor program or the lack of variation in the facade, for example, lends to this reading. This capstone thus raises the following question: What qualities of the built form are causing the distinction in reality and perception of the qualitative constructs of walkability as described in this capstone?
5. REFERENCES
Adler, Ben. “Joel Kotkin Thinks You Want to Live in Houston. Here’s Why You Don’t.” Grist, 19 Aug. 2014, grist.org/cities/joel-kotkin-thinks-you-want-to-live-in-houston-heres-why-you-dont/.
Almukhtar, Sarah, et al. “Mapping the Devastation of Harvey In Houston.” The New York Times, The New York Times, 28 Aug. 2017, www.nytimes.com/interactive/2017/08/28/us/houston-maps-hurricane-harvey.html.
Arce, Rodrigo Perez de. “Urban Transformations: Rodrigo PéRez De Arce:” Urban Transformations: Rodrigo PéRez De Arce: Architectural Association, 1980, pp. 238–266.
Badger, Emily. “Is Houston Still a Model City? Its Supporters Aren’t Backing Down.” The New York Times, The New York Times, 4 Sept. 2017, www.nytimes.com/2017/09/04/upshot/is-houston-still-a-model-city-its-supporters-arent-backing-down.html.
Beauregard, Robert A. “FRom Place to Site: Negotiating Narrative Complexity.” In Site Matters, 40-58. 1st ed. New York, NY: Routledge, 2004.
Benfield, Kaid. “The Country’s Best Suburban Retrofit: Bethesda Row Reaches Maturity.” Kaid Benfield Archiive. January 28, 2010. Accessed November 24, 2018. https://kaidbenfieldarchive.com/20100128-the-country-s-best-suburban-retrofit-bethesda-row-reach.html.
“Bethesda Row.” Cooper Carry. Accessed November 25, 2018. https://www.coopercarry.com/projects/bethesda-row/.
Beyer, Scott. “OPINION | Don’t Blame Houston’s Lack of Zoning for Harvey Flooding.” TheHill, 5 Sept. 2017, thehill.com/blogs/pundits-blog/state-local-politics/349021-opinion-dont-blame-houstons-lack-of-zoning-laws-for.
Greater Boston Convention and Vistors Bureau. “Café Pulse - Faneuil Hall Marketplace.” Boston Guide | Hotels, Restaurants, Meetings & Things to Do in Boston. 2018. Accessed December 09, 2018. https://www.bostonusa.com/listings/café-pulse-faneuil-hall-marketplace/15621/.
Cameron, Darla, et al. “Flooding after Harvey: How Bad Is It, How Bad Will It Get, and When Will It End?” The Washington Post, WP Company, 29 Aug. 2017, www.washingtonpost.com/graphics/2017/national/harvey-impact/.
“Create Walkable Neighborhoods: Bethesda Row, Bethesda, Maryland.” EPA. March 21, 2017. Accessed November 25, 2018. https://www.epa.gov/smartgrowth/create-walkable-neighborhoods-bethesda-row-bethesda-maryland.
“Data Downloads.” Montgomery Planning, Mongomery County Planning Department, 22 Mar. 2017, montgomeryplanning.org/tools/gis-and-mapping/gis-data/data-downloads/.
Duany, Andres, et al. Suburban Nation: the Rise and the Decline of the American Dream. North Point Press, 2001.
Dunham-Jones, Ellen, and June Williamson. Retrofitting Suburbia: Urban Design Solutions for Redesigning Suburbs. Hoboken, NJ: Wiley, 2009.
Dunham-Jones, Ellen. “Retrofitting Suburbia.” TED: Ideas worth Spreading. January 2010. Accessed October 16, 2018. https://www.ted.com/talks/ellen_dunham_jones_retrofitting_suburbia.
Fainstein, Susan S. “Postwar Approaches.” Encyclopædia Britannica, Encyclopædia Britannica, Inc., 12 May 2016, www.britannica.com/topic/urban-planning/Postwar-approaches#ref910636.
“GIS Mapping Services.” Fairfax County Virginia, County of Fairfax Virginia, www.fairfaxcounty.gov/maps/open-geospatial-data.
“GIS Open Data Portal.” GIS Open Data, Planning Department of Prince George’s County Maryland, gisdata.pgplanning.org/opendata/.
“Growing Space-Time - PICK UP STICKS.” The Content Is the Cargo, cargocollective.com/pickupsticks/Growing-Space-Time.
Guerra, Erick, and Robert Cervero. “Mass Transit & Mass: Densities Needed to Make Transit Investments Pay Off.” UCTC Policy Brief 2011-02, 2011, uctc.berkeley.edu/research/briefs/UCTC-PB_2011-02.pdf.
Jacobs, Allan B. Great Streets. Cambridge, MA: MIT, 1993.
Jacobs, Jane. The Death and Life of Great American Cities. New York, NY: 1961.
Kolko, Jed. “How Suburban Are Big American Cities?” FiveThirtyEight. December 30, 2015. Accessed October 16, 2018. https://fivethirtyeight.com/features/how-suburban-are-big-american-cities/.
Kotkin, Joel. The Human City: Urbanism for the Rest of Us. B2 Books, an Agate Imprint, 2016.
Kunstler, James Howard. The Geography of Nowhere: The Rise and Decline of Americas Man-made Landscape. New York: Simon & Schuster, 1994.
Kunstler, James Howard. “Transcript of “The Ghastly Tragedy of the Suburbs”.” TED: Ideas worth Spreading. February 2004. Accessed October 21, 2018. https://www.ted.com/talks/james_howard_kunstler_dissects_suburbia/transcript.
Lynch, Kevin. The Image of the City. MIT Press, 1960.
Millard, David R. “Mixed-use Case Study and Construction Trends at the Mosaic District in Merrifield, VA.” NAIOP Commercial Real Estate Development Association. 2013. Accessed October 30, 2018. https://www.naiop.org/Magazine/2013/Fall-2013/Development-Ownership/The-Mosaic-District.
Neeley, Jonathan. “Topic of the Week: Suburban Retrofits in Our Region.” Greater Greater Washington. April 20, 2015. Accessed October 16, 2018. https://ggwash.org/view/37879/topic-of-the-week-suburban-retrofits-in-our-region.
Pilling, Matthew. “Eric Mumford: The CIAM Discourse on Urbanism 1928-1960 (2002).” Architecture + Urbanism, 31 Mar. 2011, architectureandurbanism.blogspot.com/2011/03/eric-mumford-ciam-discourse-on-urbanism.html.
Polsky, Sara. “The Life and Legacy of Jane Jacobs.” Curbed, Curbed, 4 May 2016, www.curbed.com/2016/5/4/11583092/jane-jacobs-legacy.
Potter, H. C., Schary, D., Panama, N., Frank, M., Grant, C., Loy, M., Douglas, M., ... Turner Entertainment Co. (2004). Mr. Blandings Builds His Dream House. Burbank, CA: Warner Home Video.
Rice, Alison M. “A Suburban Wasteland in Virginia Gets a Modern Urban Feel.” The New York Times. December 18, 2012. Accessed October 30, 2018. https://www.nytimes.com/2012/12/19/realestate/commercial/a-suburban-wasteland-in-virginia-gets-a-modern-urban-feel.html.
Rowe, Colin, and Fred Koetter. “Crisis of the Object: Predicament of Texture.” Collage City, MIT Press, 1984, pp. 50–85.
Stephens, Josh. “What If Houston Fell in Love With Planning.” Next City, 9 May 2016, nextcity.org/features/view/houston-flood-deelopment-gentrification.
Stephenson, Bruce. “The Real Cost of Six Million People in a Suburban Swamp.” CNU, 23 June 2016, www.cnu.org/publicsquare/houstons-floods-document-joel-kotkin-s-mypoic-urban-vision.
“Tools.” CNU Congress for the New Urbanism, 17 July 2017, www.cnu.org/resources/tools.
6. APPENDIX - FURTHER SITE ANALYSIS
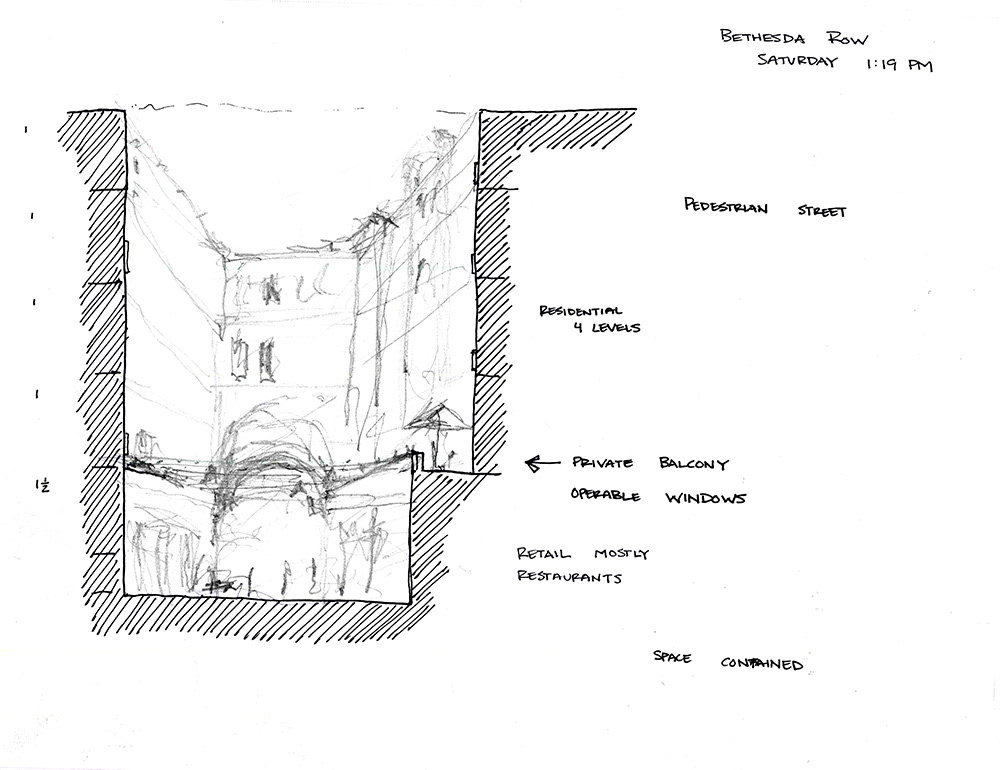
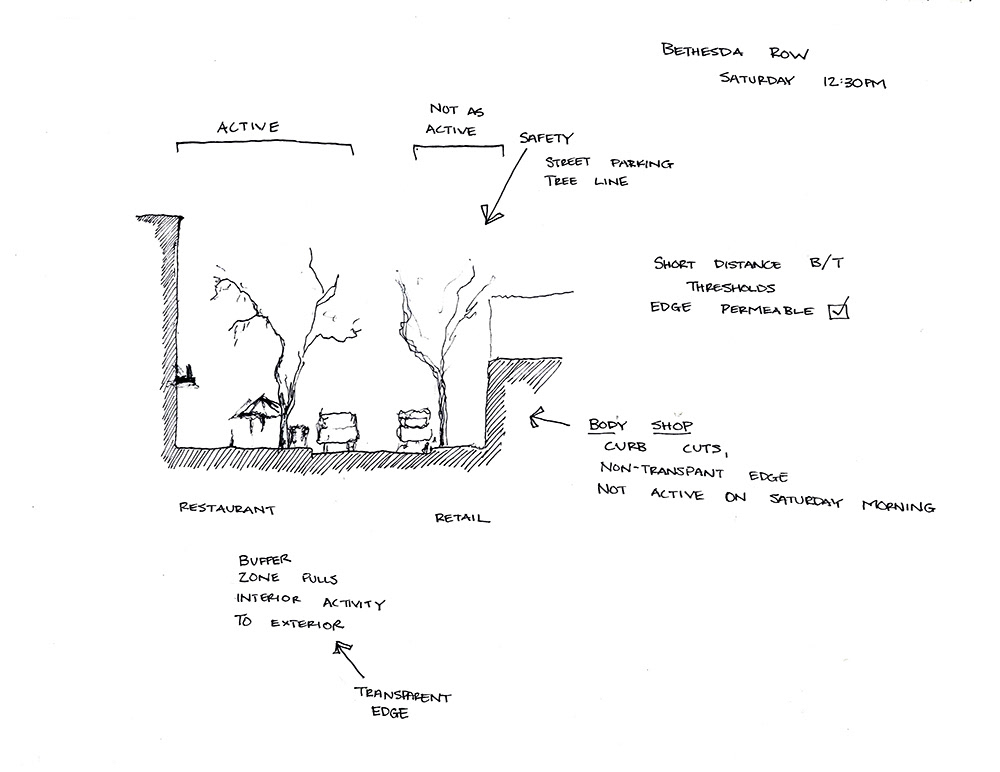
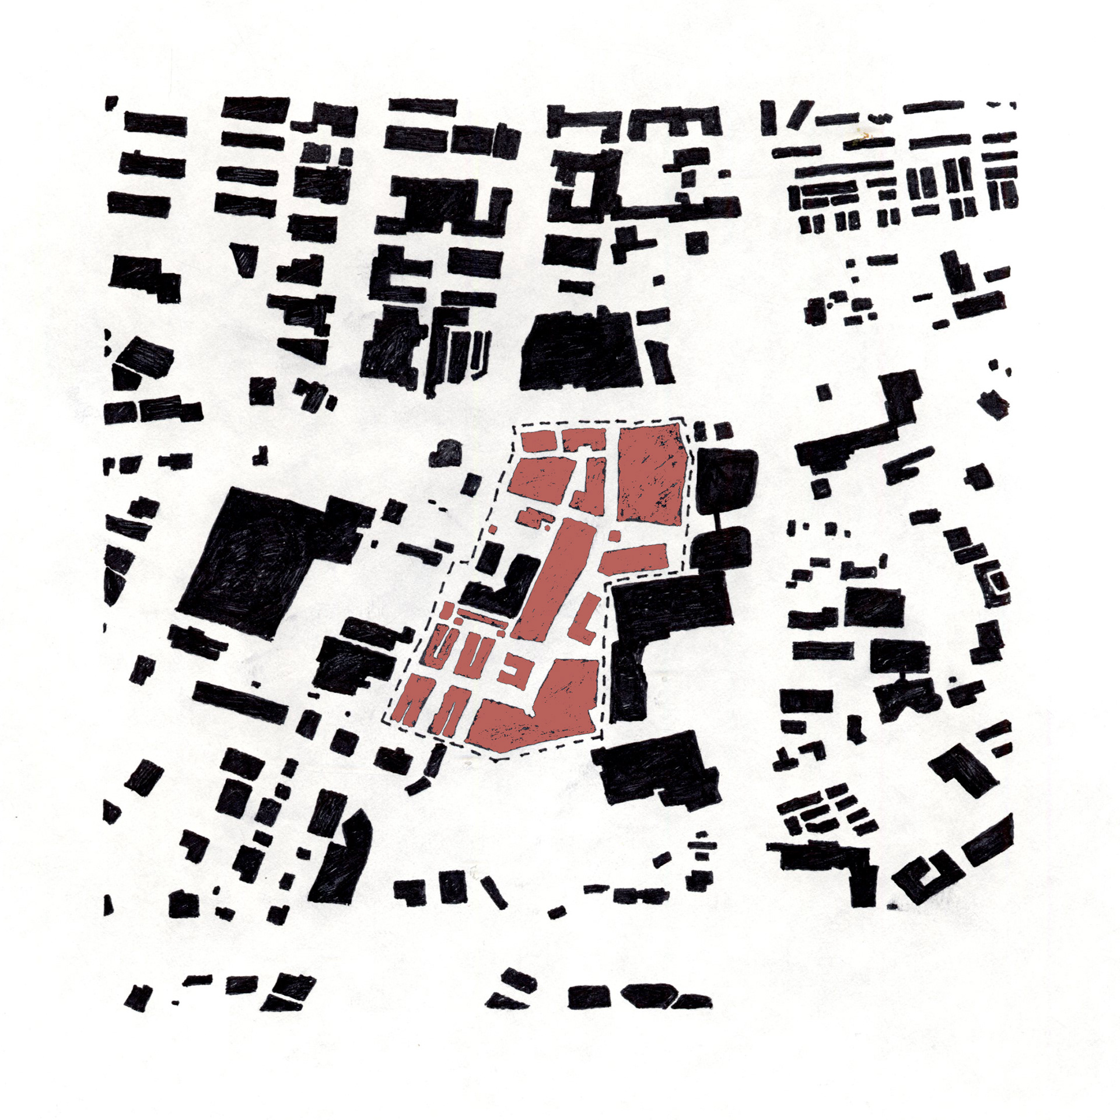
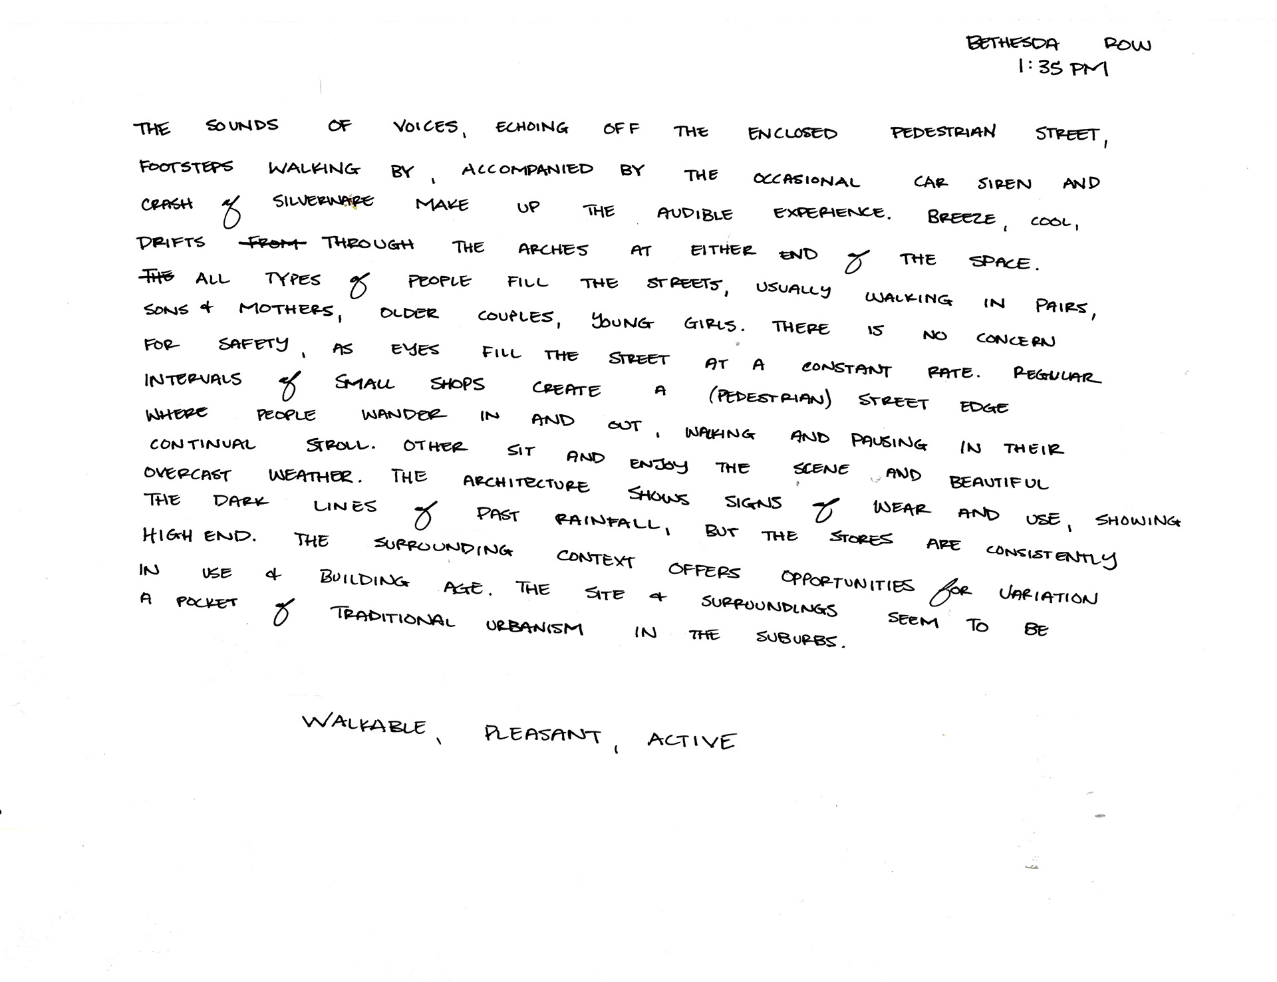
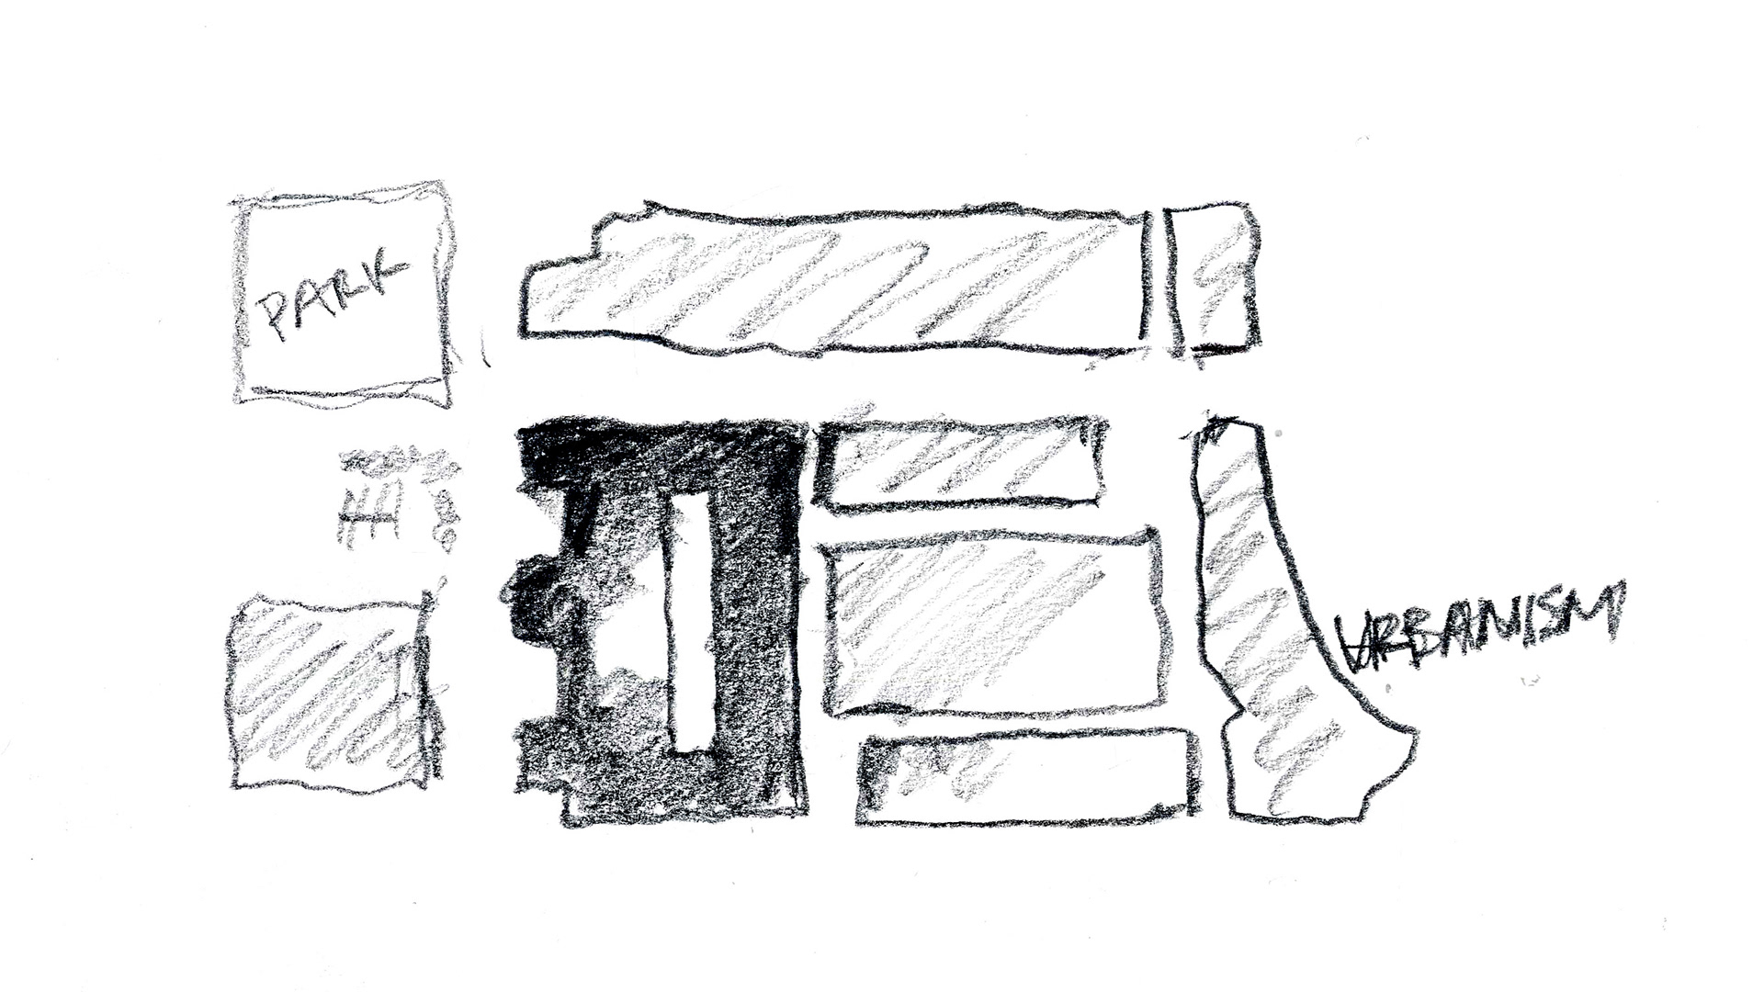
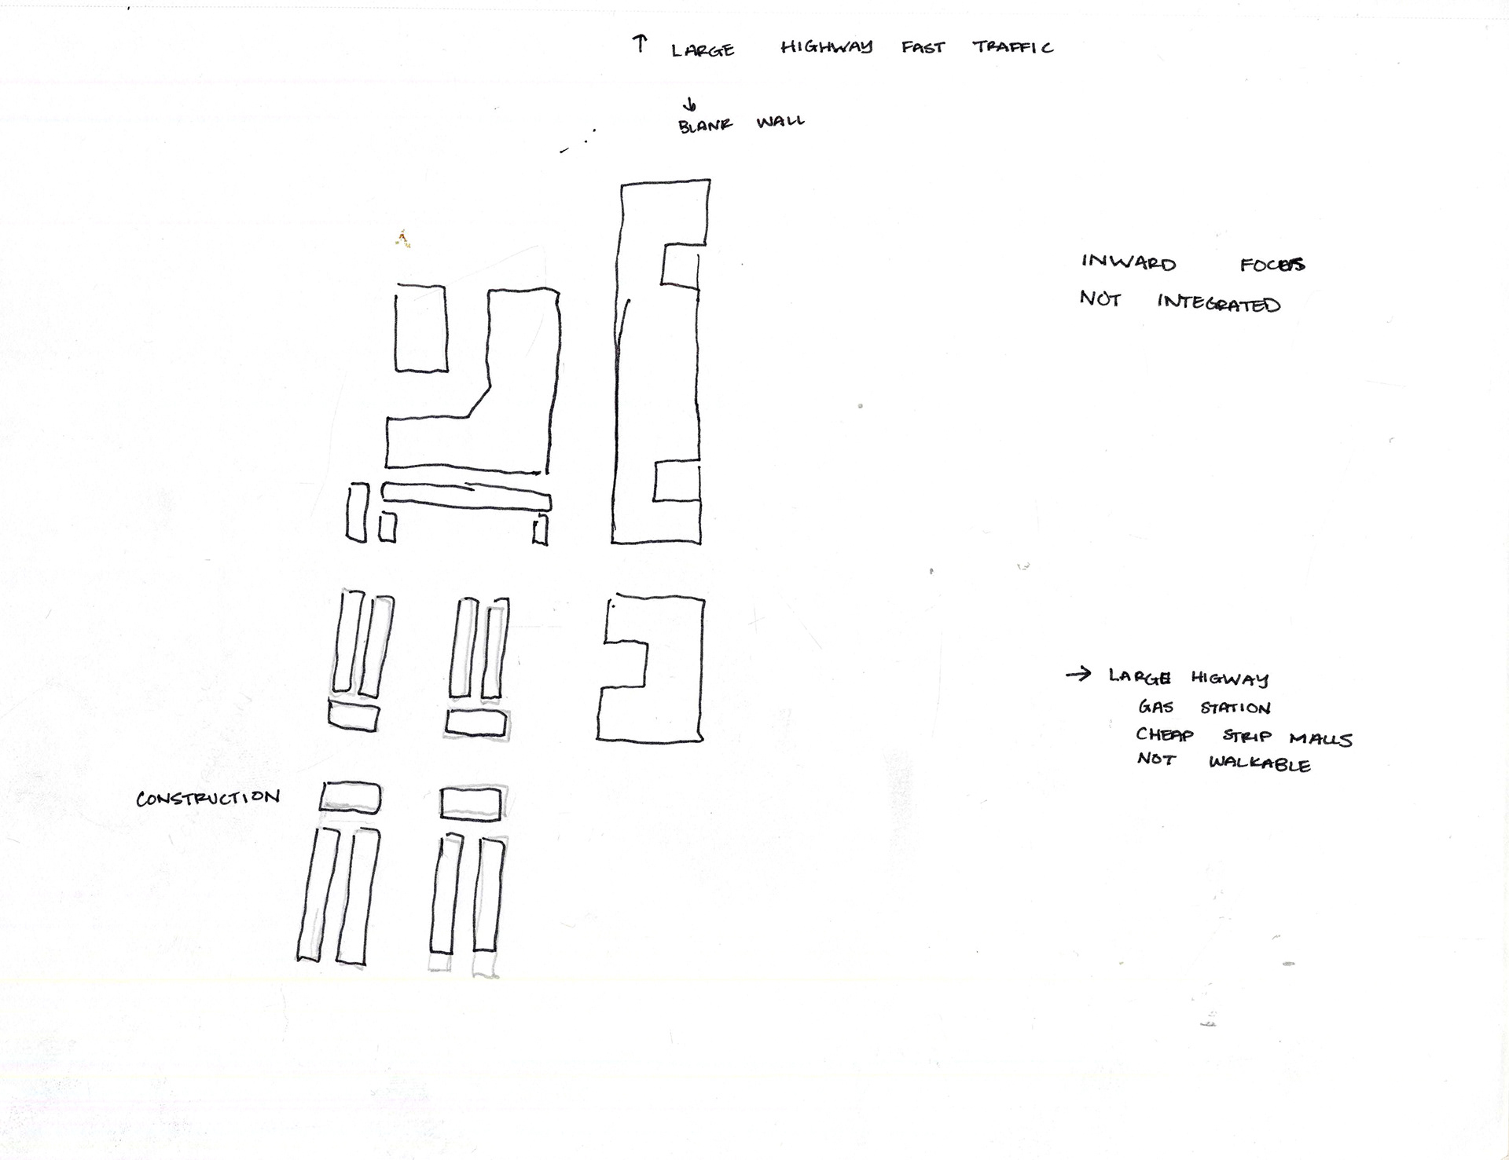
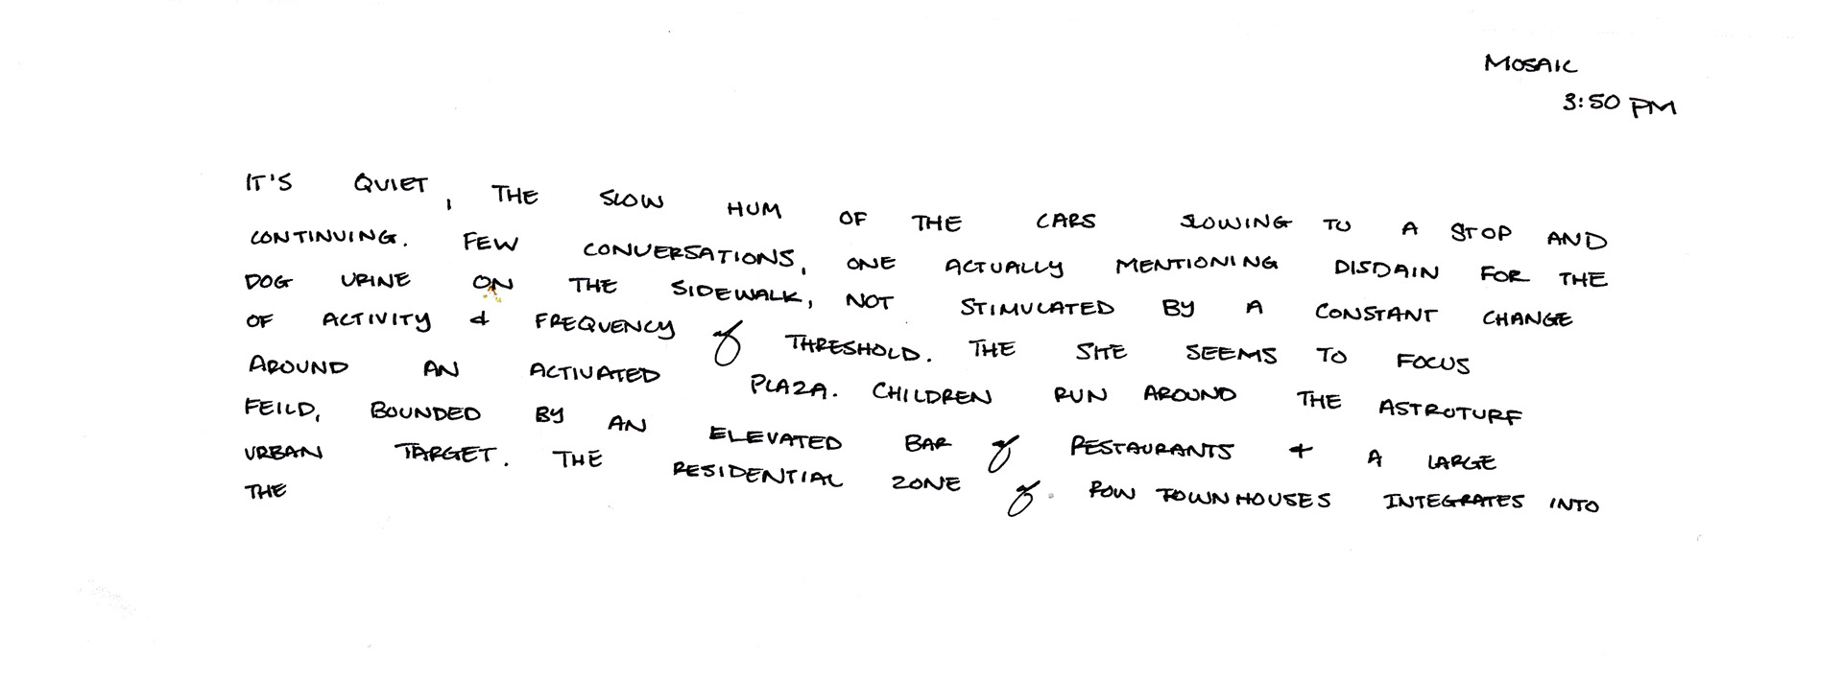
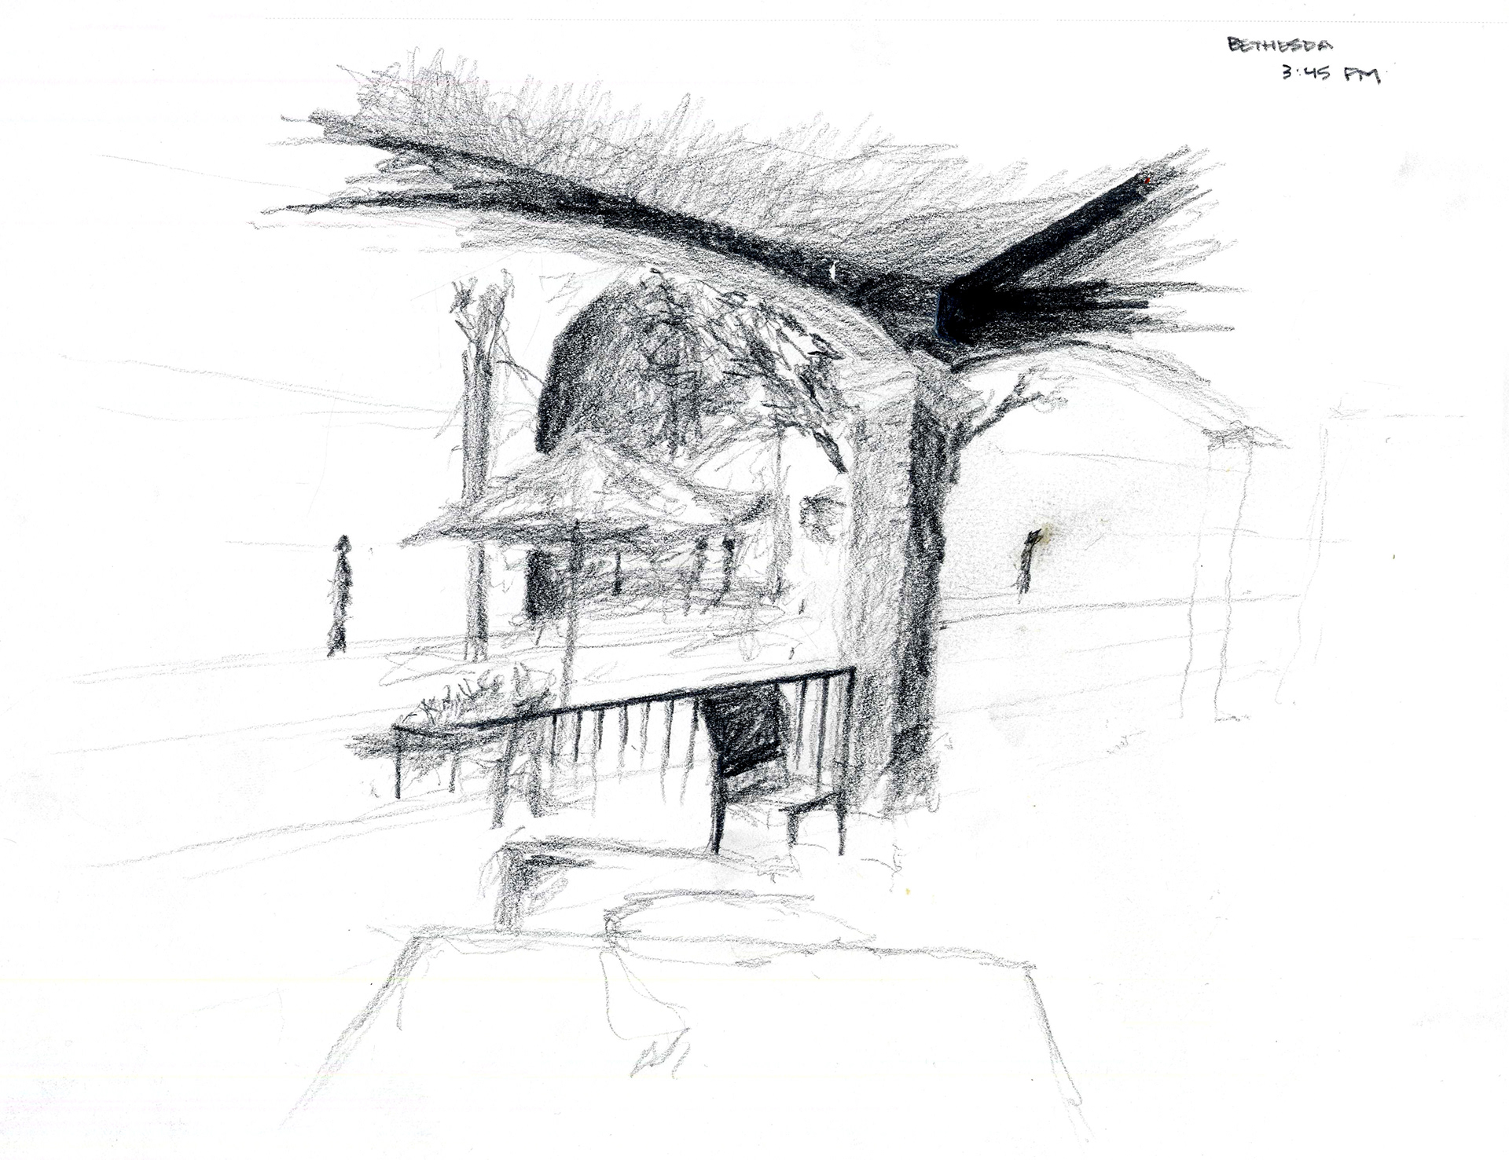
The following appendix is a series of on-site sketches and descriptive writing meant to give a further understanding of the suburban retrofit case studies. These figures were not included in the above text, but were integral to the analysis. They are presented in the order in which they were drawn/written.